

Tilt-up construction creates concrete wall panels horizontally at the job site and lifts them into their designed vertical positions with a crane. Whether that system is appropriate—and what it will cost—depends on the building program, site logistics, panel engineering, foundations and slab, erection sequence, envelope requirements and local market conditions. It is not automatically the fastest or least expensive choice for every commercial project.
This owner-focused guide explains the tilt-up process, the inputs behind tilt-up construction prices, and how site-cast tilt-up differs from plant-cast precast concrete and steel systems. Constructive Solutions does not present an authenticated tilt-up project in its published portfolio, so this page is educational rather than a claim of tilt-up specialization or self-performance.
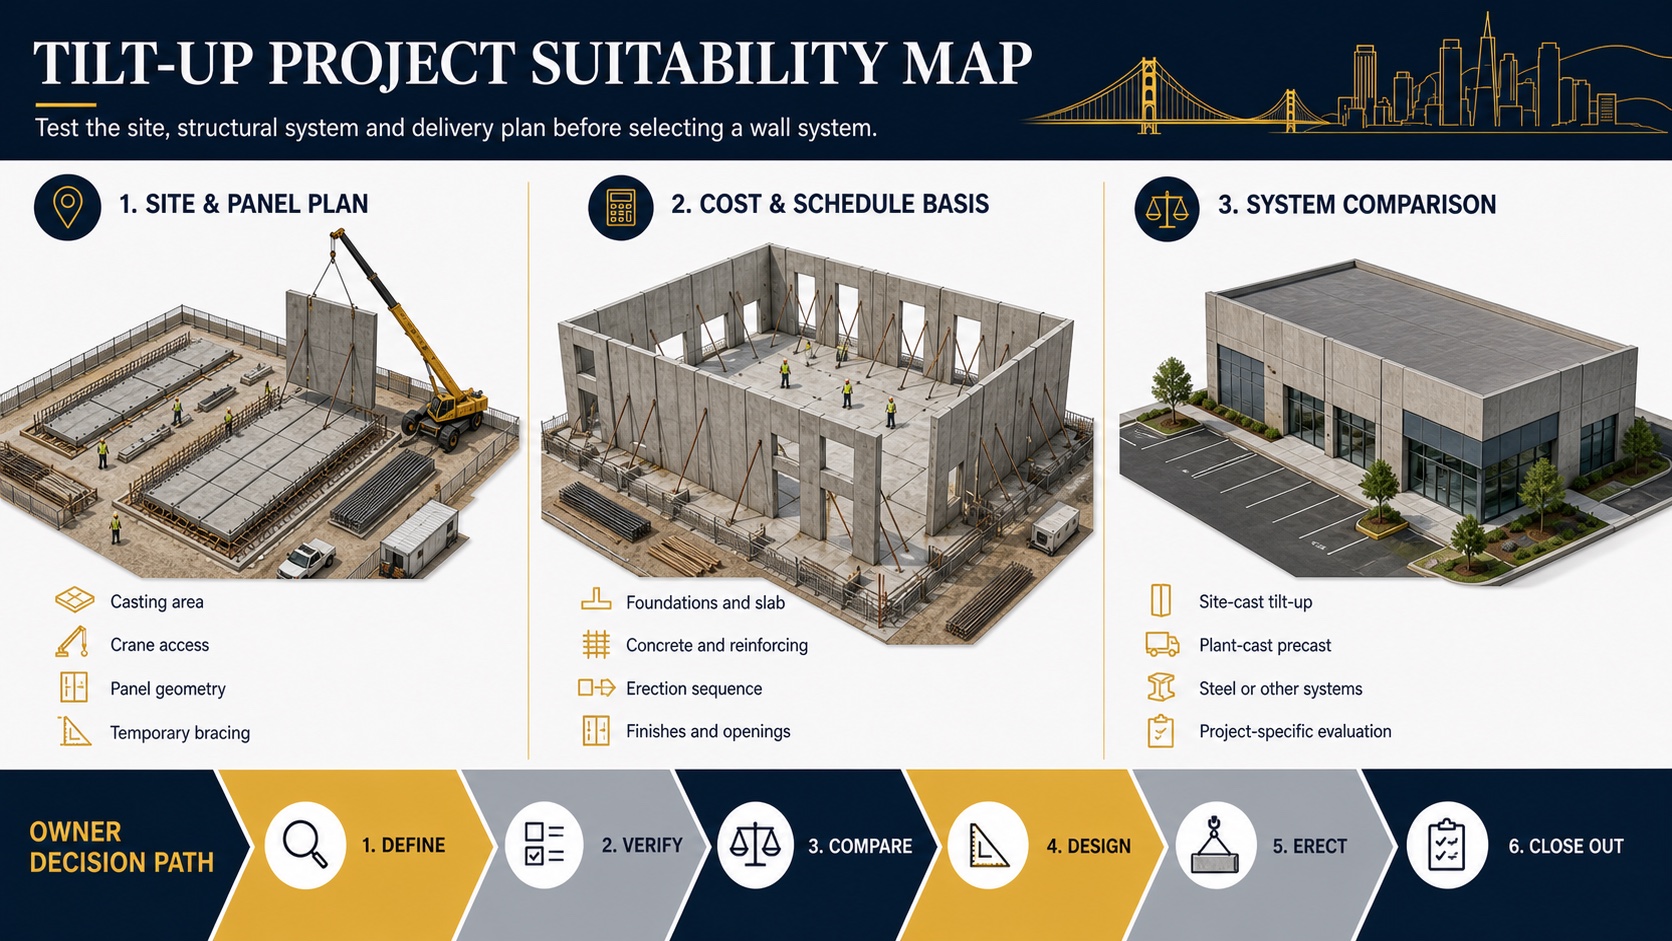
What is tilt-up construction?
The Tilt-Up Concrete Association describes tilt-up as casting concrete panels horizontally at the job site, often on the building floor slab or a separate casting slab, and lifting them into position after the concrete reaches the required strength. The completed panels can form portions of the building structure and exterior enclosure.
The method is also called tilt-wall, tilt-slab or concrete tilt-panel construction. Although it is a form of precast concrete, the defining distinction is where the panels are produced: tilt-up panels are cast on site rather than at a manufacturing plant.
How a tilt-up building is constructed
- Define the building and wall-system criteria. The owner and design team establish use, geometry, openings, loads, envelope performance, finishes and applicable code requirements.
- Plan the site and panels. The team coordinates panel geometry, casting locations, crane access, lifting sequence, temporary bracing and material flow.
- Construct foundations and the casting surface. The designed foundations, slab or casting beds are prepared according to the project documents.
- Form and reinforce the panels. Openings, embeds, lifting inserts, reinforcing, insulation and finish-related components are coordinated before concrete placement.
- Place and cure the concrete. The panels remain horizontal until the specified conditions for stripping and erection are met.
- Lift, brace and connect. The erection team uses the engineered rigging and sequence to set the panels on their supports and install temporary bracing.
- Complete the structure and enclosure. Permanent connections, roof and diaphragm interfaces, joints, openings, coatings and related systems are finished and verified.
The licensed structural engineer and other responsible professionals define the permanent design and applicable temporary requirements. The contractor coordinates the construction work assigned by contract. The TCA’s current tilt-up safety guidance emphasizes site-logistics review, approved panel drawings, engineered bracing, panel sequence, crane selection and experienced erection personnel.
Is a site suitable for concrete tilt-up construction?
Site suitability is a threshold decision. The project needs adequate casting space, panel storage and crane movement—or a developed alternative such as casting beds or stacked casting. Panel weight, crane reach, underground conditions, overhead constraints, adjacent properties and public-way limitations all affect the erection plan.
| Suitability input | Question to resolve | Possible effect |
|---|---|---|
| Building geometry | Do panel sizes, openings, heights and structural bays support a practical panel scheme? | Panel count, reinforcing, connections and erection picks |
| Casting area | Can panels be formed on the slab, casting beds or approved stacked arrangements? | Sequence, temporary work and site utilization |
| Crane access | What lift weights, radii, travel paths and ground or slab conditions apply? | Crane selection, access preparation and erection sequence |
| Envelope criteria | What insulation, moisture, fire-resistance, joint and finish requirements apply? | Panel assembly, details, testing and finish scope |
| Local constraints | Are there property-line, utility, public-way, permit or neighboring-use restrictions? | Layout, logistics, approvals and working hours |
What determines tilt-up construction prices?
A useful tilt-up estimate must state what is included. Panel cost alone does not represent the complete building system. Current local bids should be based on project drawings, specifications, quantities, logistics and market conditions rather than a national price range.
- Panel geometry and quantity: height, thickness, openings, reveals, reinforcing, embeds and repetitive versus custom conditions.
- Foundations and slab: bearing conditions, footing design, slab sequence, casting-surface requirements and repairs after erection.
- Concrete and reinforcing: specified mixes, reinforcement, insulation, connectors, inserts and regional supply.
- Crane and erection: panel weights, reach, mobilization, rigging, pick sequence, access and temporary bracing.
- Envelope and finishes: joints, coatings, integral or applied finishes, openings, glazing, doors and waterproofing interfaces.
- Schedule and constraints: design completion, shop drawings, curing, inspections, weather, site restrictions and trade coordination.
Economies can arise from repetition, integrated wall functions and a coordinated sequence, but custom geometry, limited sites or complex envelope requirements can change the comparison. “Cost efficient” should be demonstrated by a project-specific system study, not assumed from the building type.
Tilt-up vs. precast concrete
Tilt-up and precast both use concrete elements formed away from their final position. Tilt-up panels are produced at the project site; plant-cast precast elements are manufactured off site and transported. That difference changes quality-control environments, transportation limits, site needs, erection logistics, panel geometry and procurement.
| Comparison | Site-cast tilt-up | Plant-cast precast |
|---|---|---|
| Production | Panels formed and cast at the job site | Elements produced in a manufacturing facility |
| Primary logistics | Casting area, crane route and temporary bracing | Fabrication capacity, shipping dimensions and delivery sequence |
| Panel constraints | Site layout, crane capacity and erection design | Plant capability, transportation and erection design |
| Selection basis | Structural, envelope, architectural, cost, schedule, market and site requirements for the actual project | |
Tilt-up vs. steel buildings
A steel-framed or pre-engineered metal building organizes structure and enclosure differently from a tilt-up system. Comparing only wall material misses foundations, lateral systems, roof, insulation, fire-resistance, finishes, openings, durability, expansion plans and local trade availability. The design team and contractor should compare complete assemblies against the same owner criteria.
Owner questions before selecting tilt-up
- What owner requirements and performance criteria drive the wall system?
- Who is responsible for permanent panel engineering, erection engineering and temporary bracing?
- Where will every panel be cast, stored, picked and braced?
- What assumptions form the concrete, reinforcing, crane, foundation, envelope and finish estimate?
- How will openings, embeds, roof connections, joints and MEP penetrations be coordinated?
- Which inspections, testing, documentation and closeout items are required?
Frequently asked questions
How much does tilt-up construction cost?
There is no reliable universal price. Cost depends on geometry, site, foundations, slab, panels, reinforcing, crane and erection, envelope, finishes, schedule and local market conditions. Compare complete, documented system scopes.
Is tilt-up the same as precast concrete?
Tilt-up is a form of precast construction, but tilt-up panels are cast at the job site. “Precast” in a commercial comparison commonly refers to elements cast at a plant and transported to the site.
Is tilt-up suitable for every commercial building?
No. Suitability depends on the building program, site, design, logistics, local requirements and comparative cost and schedule. A qualified project team should evaluate the actual alternatives.
Plan a commercial building-system comparison
Constructive Solutions can support early commercial scope, logistics, estimating and procurement discussions without presuming tilt-up is the selected system. Review the company’s commercial preconstruction services, construction services and project contact information.
Constructive Solutions, Inc. is a full-service commercial construction company serving San Francisco and Bay Area.
Whatever your vision, we have the resources, experience, and insight to make your concept a reality, and a space where your business can flourish.
Call Us Now for Estimate









Leave a Reply