

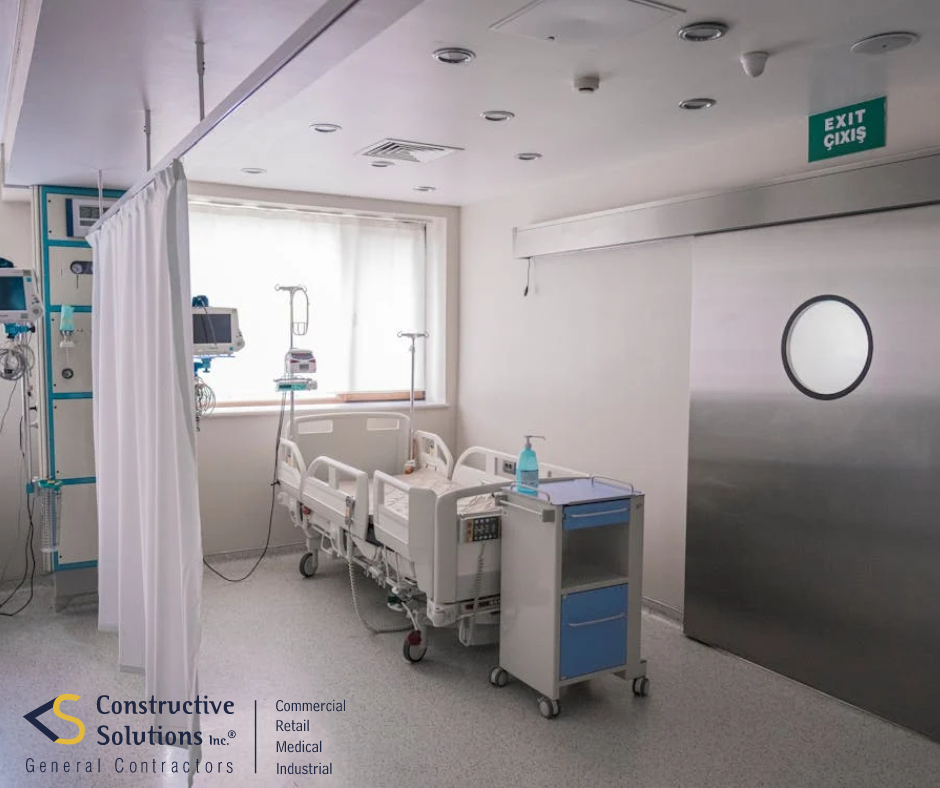
Medical office construction adapts a commercial property to the operational, patient, staff, equipment and building-system needs of a specific outpatient use. The work may resemble a tenant improvement, renovation or interior build-out, but the requirements depend on the services provided, licensing status, jurisdiction, existing property and approved project documents.
This guide is written for owners, tenants, facilities leaders and project teams planning an outpatient medical or wellness office. It does not describe acute-care hospital construction, determine which regulations apply to a particular facility or promise approval. Those decisions belong to the appropriate owner advisers, design professionals, licensing bodies and authorities having jurisdiction.
Need commercial healthcare construction support? Review Constructive Solutions’ medical and healthcare construction capabilities and verified Bay Area project evidence.
What Is Medical Office Construction?
Medical office construction is the planning and construction work needed to create or alter an outpatient space used for medical, therapy, wellness or related services. Depending on the project, the scope can include demolition, partitions, doors, ceilings, finishes, millwork, plumbing, HVAC modifications, electrical work, lighting, data pathways, fire-life-safety coordination, accessibility work, equipment interfaces, signage and closeout.
The phrase medical office building requirements does not refer to one universal checklist. A physician office, physical-therapy clinic and wellness tenant improvement can have different operational, equipment, privacy, plumbing and approval needs. The project team should classify the actual use before relying on a sample plan or generic construction standard.
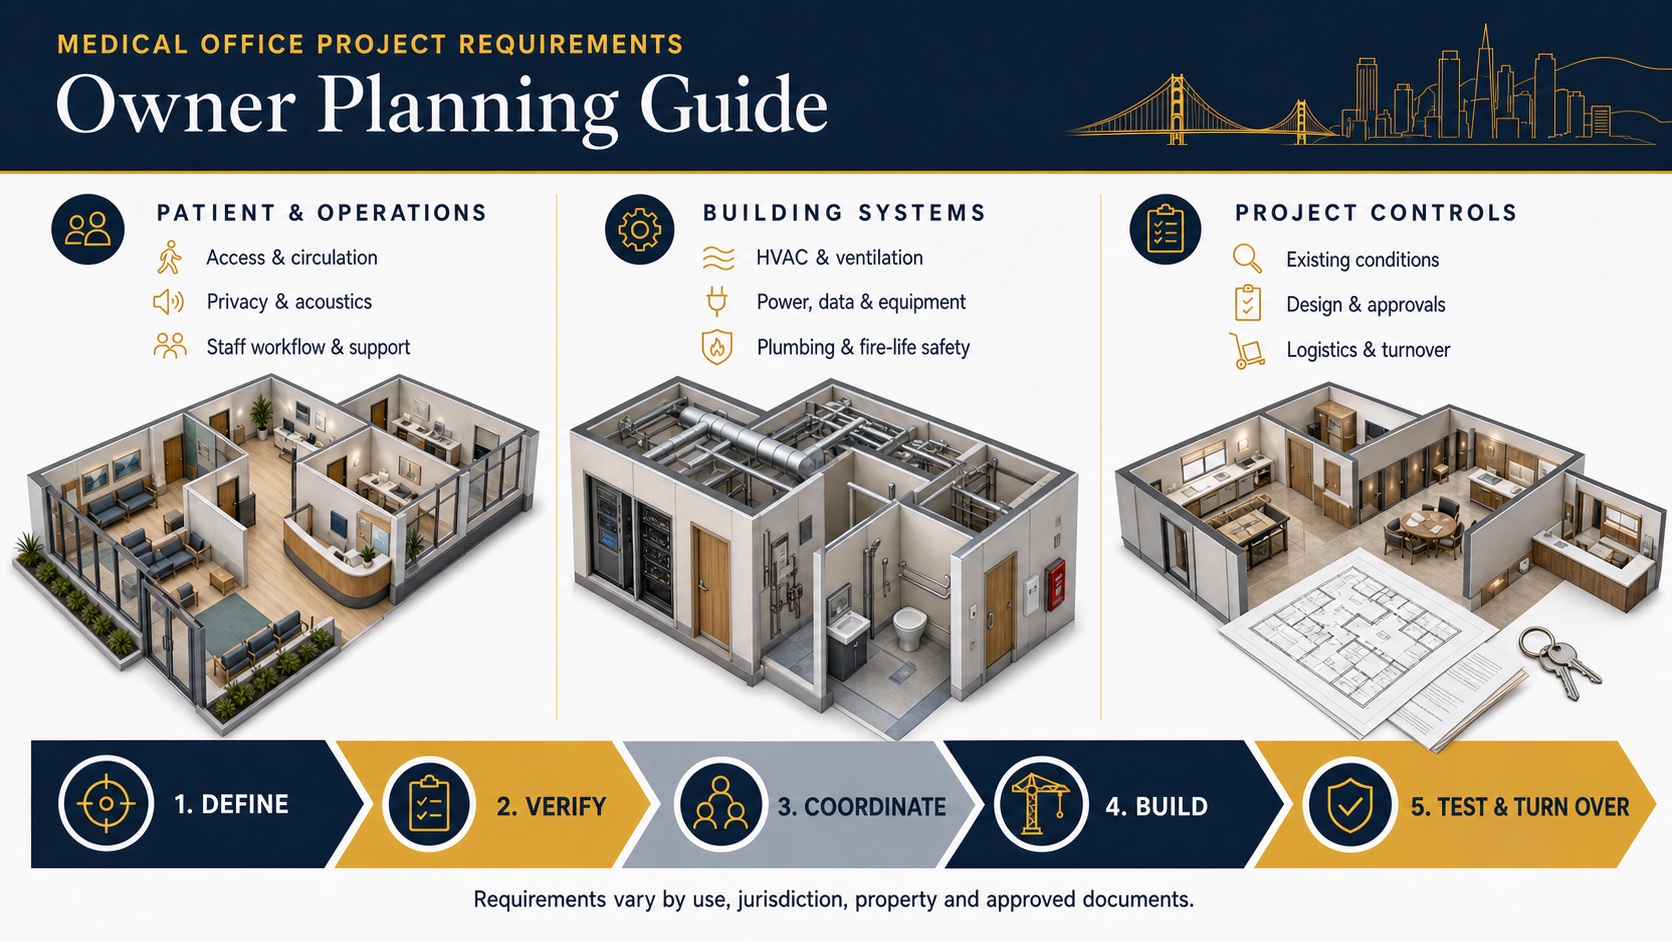
Start by Classifying the Project Context
| Project context | Early planning questions | Interfaces to verify |
|---|---|---|
| General outpatient or physician office | What services, rooms, staffing, equipment and patient flows are planned? | Privacy, accessibility, plumbing, HVAC, power/data, landlord criteria and local approvals. |
| Physical therapy or rehabilitation | How will open movement areas, private treatment, storage and accessible use work together? | Floor loads and finishes, equipment clearances, acoustics, circulation and staff observation. |
| Medical spa or wellness tenant improvement | Which services and equipment drive rooms, utilities, privacy and finish selections? | Use classification, equipment requirements, plumbing, electrical, ventilation and licensing review. |
| Licensed clinic or hospital outpatient service | Which agency and code provisions apply to this specific operator and service? | HCAI/OSHPD 3 applicability, local jurisdiction, licensing, plan review and certification responsibilities. |
The table is a scoping aid, not a facility classification. In California, the Department of Health Care Access and Information explains that OSHPD 3 clinic provisions apply to specified licensed clinics and hospital outpatient services; plan-review and enforcement responsibilities depend on the facility and jurisdiction. Use current HCAI clinic guidance and project-specific professional advice rather than assuming every medical office follows the same path.
Nine Medical Office Building Requirements to Coordinate
1. Operational program and room requirements
Document the services, staffing, patient volumes, hours, workflow, equipment and support activities the office must accommodate. Translate operations into an approved room list, adjacency plan, storage strategy and responsibility matrix. Separate opening-day requirements from future options so the design and estimate do not silently include different assumptions.
2. Existing conditions and property delivery
Review the lease or ownership documents, work letter, landlord criteria, available drawings and previous alteration records. Verify relevant dimensions, structure, HVAC, electrical capacity, plumbing, fire-life-safety interfaces, accessibility, roof or shaft access and hazardous-material investigation needs. A visual tour does not verify concealed conditions or system capacity.
3. Patient access, circulation and inclusive use
Coordinate arrival, reception, waiting, check-in, examination or treatment, support and exit routes around the actual service model. Consider doors, turning and transfer clearances, service counters, toilet rooms, signage, controls and accessible routes with the project’s design professionals. The U.S. Department of Justice’s 2010 ADA Standards provide federal accessibility requirements, but the complete project may also be subject to state and local provisions.
4. Privacy, acoustics and access control
Identify where conversations, records, screens and equipment require operational privacy or controlled access. Coordinate wall assemblies, doors, seals, sound masking, room placement, workstation orientation and access-control interfaces as appropriate. HIPAA is not a universal instruction to build soundproof rooms: HHS states that the Privacy Rule does not automatically require facility restructuring or soundproof walls. Covered entities should determine appropriate administrative, technical and physical safeguards with qualified privacy and security advisers. Review the official HHS facility-privacy guidance and physical-safeguards explanation.
5. HVAC, electrical, plumbing and fire-life-safety interfaces
Determine the loads, ventilation, controls, power quality, outlets, data, plumbing, alarms, sprinklers and shutdowns affected by the planned use and equipment. Confirm existing capacity and ownership of any base-building upgrades. Equipment cut sheets and owner-vendor requirements should reach the design and construction teams before rough-in decisions are fixed.
6. Equipment, technology and vendor coordination
Create an interface schedule for owner-furnished and specialty items. Record who supplies dimensions, weights, anchorage information, backing, power, data, heat rejection, plumbing, delivery, installation, calibration, testing and warranty coordination. A room name alone is not enough to design these interfaces.
7. Materials, cleaning and maintenance strategy
Select finishes from the facility’s actual operations, maintenance procedures, durability needs, slip resistance, acoustics, moisture exposure and applicable requirements. Avoid broad claims that one material is universally “medical grade,” infection-proof or healthier. The owner and appropriate professionals should establish performance criteria and approved products for the intended use.
8. Design, permitting and licensing coordination
Identify the architecture, engineering and specialty disciplines required for the project. Establish which documents support landlord review, building permits, agency or licensing submissions, procurement and construction. The reviewing authorities decide whether applications can be approved; a contractor or webpage cannot guarantee permits, code compliance or licensing.
9. Construction logistics, turnover and opening readiness
Plan access, deliveries, temporary protection, occupied areas, noise, dust, shutdowns, waste and neighboring-tenant communication. Define inspections, testing, commissioning, punch-list work, cleaning, training, manuals, warranties, keys, access control, technology, furniture, equipment and move-in dependencies. Construction completion and operational opening may be different milestones.
Medical Office Responsibility Matrix
| Decision or deliverable | Questions to assign | Evidence of readiness |
|---|---|---|
| Operational program | Who approves services, staffing, rooms, equipment and patient flow? | Approved program, room data and equipment list. |
| Property and existing conditions | Who verifies landlord scope, surveys, capacity and concealed-condition risk? | Responsibility matrix, reports and current drawings. |
| Design and approvals | Which professionals and agencies address each requirement? | Submission matrix, design schedule and review status. |
| Construction and vendors | Who prices, procures, installs, connects, tests and documents each system or item? | Contract scope, submittal log, interface schedule and commissioning plan. |
| Turnover and operations | Who accepts the work and authorizes move-in or opening? | Inspection status, punch list, records, training and owner acceptance. |
Responsibilities vary by delivery method and agreement. The owner should not assume the architect, engineer, contractor, landlord, equipment vendor or technology provider owns an interface unless it is documented.
Budget and Schedule Without False Precision
There is no dependable universal medical-office cost per square foot or construction duration. Existing conditions, location, licensing path, system capacity, equipment, finish quality, occupied phasing, design readiness, approvals and procurement can materially change both.
Use a project-specific commercial construction estimate and milestone schedule based on the same drawings, scope, assumptions and required-by dates. The owner’s complete budget may also include design, consulting, permitting, testing, equipment, furniture, technology, moving, temporary operations and contingency outside the contractor’s construction amount.
How to Evaluate a Medical Office Contractor
Compare contractors against the actual outpatient project rather than a self-awarded “specialist” label. Review:
- Comparable commercial medical, therapy or wellness work and the exact role performed.
- Proposed project personnel, licensing and insurance applicable to the scope.
- Existing-condition, constructability and building-system coordination approach.
- Estimate assumptions, allowances, exclusions and reconciliation process.
- Equipment-vendor, landlord and occupied-building coordination experience.
- Schedule logic, procurement controls, communication and change procedures.
- Testing, inspections, punch list and closeout approach.
Verify project claims through records and references. The lowest initial number is not comparable if it excludes required system work, logistics, testing or owner interfaces carried elsewhere.
Verified Constructive Solutions Medical and Wellness Work
The following first-party portfolio records document relevant Bay Area project contexts. They do not establish a universal scope, regulatory path, cost, duration or outcome for another medical office.
Alameda Health Systems Eastmont Wellness
The published portfolio record identifies Constructive Solutions as general contractor for a Medical / Life-Science Construction project in the San Francisco Bay Area, with PARC Studio listed as architect.
SOL Physical Therapy, Berkeley
The record identifies a Medical / Wellness Tenant Improvement delivered as design-build contractor, with documented work including drywall, painting, flooring, electrical, plumbing, fire alarm, millwork, countertops, lighting, window treatments and landscape lighting.
Serenity Med Spa, Burlingame
The project record identifies a 5,000-square-foot Medical / Wellness Tenant Improvement delivered as design-build contractor. The published scope includes flooring, tile, electrical, plumbing, glazing, millwork, countertops, lighting, wall coverings, ceilings and signage.
Medical Office Construction FAQs
Is a medical office the same as a hospital project?
No. An outpatient medical or wellness office should not be treated as an acute-care hospital by default. Use, licensing, jurisdiction, services and project scope determine the applicable requirements and review path.
Does every medical office fall under HCAI?
No. HCAI explains that OSHPD 3 provisions apply to specified licensed clinics and hospital outpatient services. Jurisdiction and enforcement can involve local authorities. Confirm the facility’s status and current requirements with the appropriate professionals and agencies.
Does HIPAA require soundproof medical-office walls?
HHS states that the Privacy Rule does not automatically require facility restructuring or soundproof rooms. Covered entities must implement appropriate safeguards; the organization and its advisers should define how those safeguards affect operations, technology and physical space.
Can an existing commercial suite become a medical office?
Potentially, but feasibility depends on use, property restrictions, system capacity, accessibility, approvals, equipment, utilities and existing conditions. A test fit and due-diligence review should precede a lease or construction commitment when possible.
How long does medical office construction take?
There is no universal duration. Design, landlord and agency review, procurement, existing conditions, equipment, construction, testing and opening dependencies determine the schedule.
Who is responsible for medical equipment?
Responsibility varies. The owner, equipment vendor, design professionals, contractor and specialty trades may each have roles. Use an interface schedule to assign selection, dimensions, utilities, delivery, installation, testing and warranty coordination.
Turn Medical Requirements Into a Coordinated Project Scope
Constructive Solutions, Inc. serves commercial clients in San Francisco and the Bay Area. Review our medical and healthcare construction, preconstruction, commercial interior build-out and project portfolio resources, or contact the team about a defined project.
Constructive Solutions, Inc. is a full-service commercial construction company serving San Francisco and Bay Area.
Whatever your vision, we have the resources, experience, and insight to make your concept a reality, and a space where your business can flourish.
Call Us Now for Estimate









Leave a Reply