

Reviewed and updated 28 September 2026.
The commercial building construction process converts a business need and property opportunity into a documented, approved, constructed and handed-over asset. It is not a single contractor checklist. Owners, tenants, landlords, design professionals, contractors, consultants, authorities and vendors can hold different responsibilities depending on the delivery method and agreements.
This guide gives commercial owners and project teams a practical start-to-finish framework. The sequence is intentionally flexible: design, pricing, approvals and procurement often overlap, and existing-building projects may begin with different information than ground-up development. Current project documents—not a generic diagram—control the work.
Planning a Bay Area commercial project? Review Constructive Solutions’ commercial construction services and preconstruction approach for project-specific support.
What Is the Commercial Construction Process?
Commercial construction is the coordinated planning and execution of new buildings, additions, renovations, tenant improvements and specialized interiors used for business, institutional or operational purposes. The process may involve real-estate due diligence, programming, design, engineering, estimating, approvals, procurement, field construction, testing, inspections and closeout.
A useful process does three things at every major decision gate:
- identifies the current documents and assumptions;
- assigns decision and delivery responsibilities; and
- records what must be resolved before the next commitment.
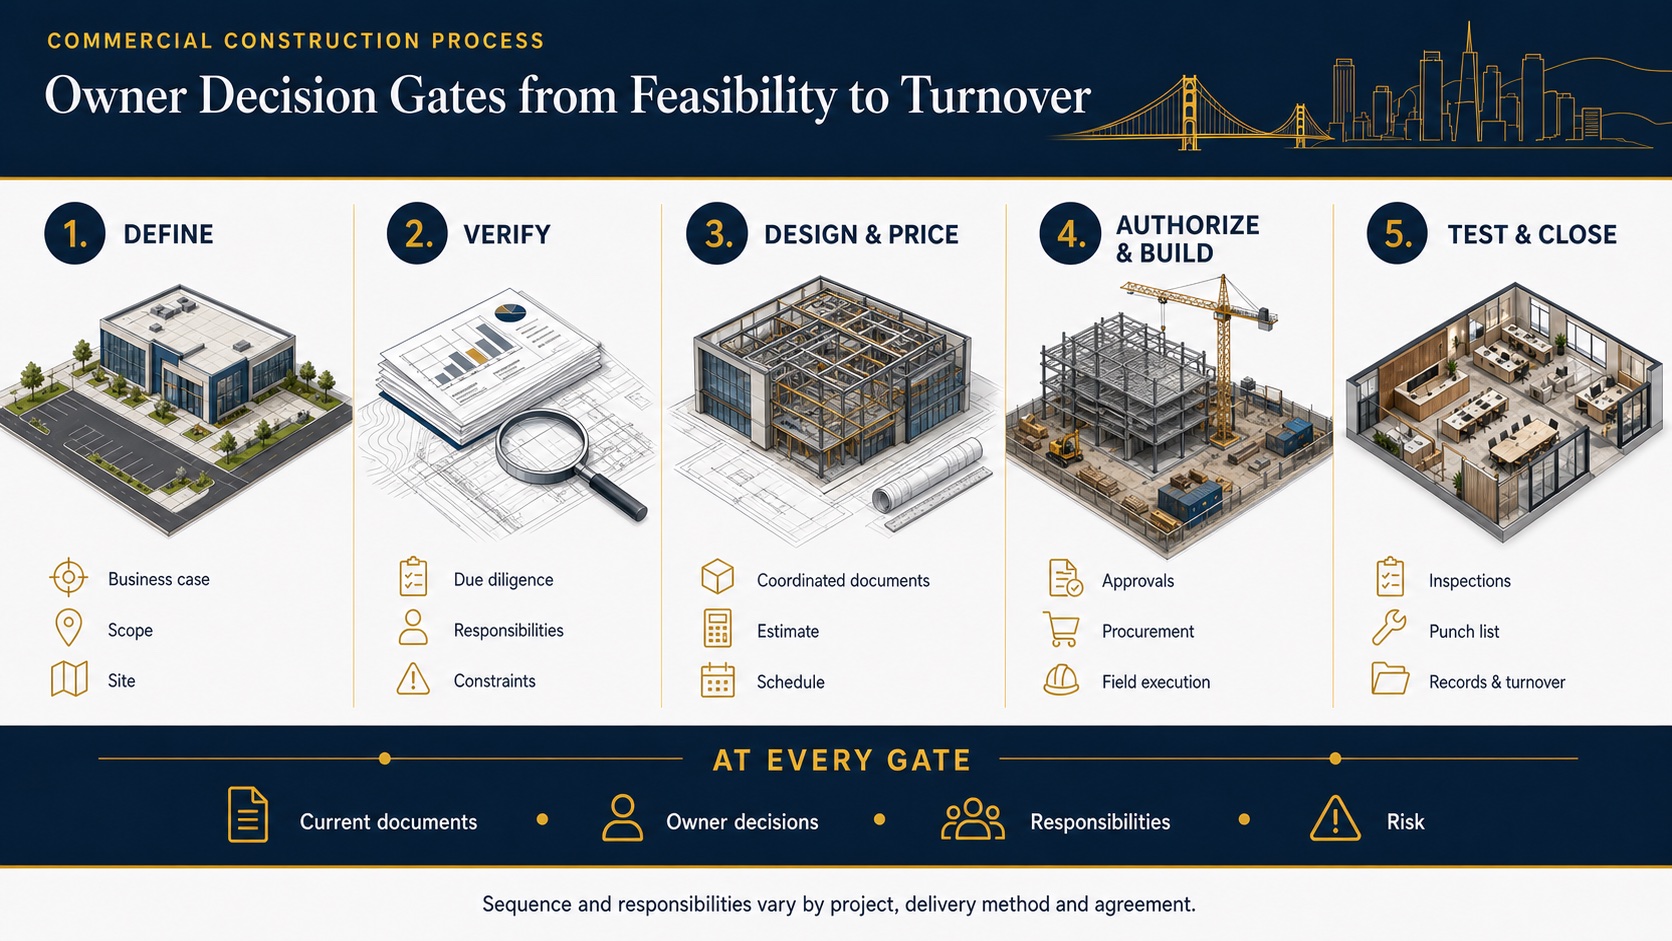
Commercial Construction Process in 10 Steps
1. Define the business case and success criteria
Start with the reason for the project: new operations, expansion, relocation, tenant needs, asset improvement, code-triggered work or another documented objective. Define required use, capacity, quality, operational constraints, target milestones, decision-makers and acceptance criteria.
Separate required scope from alternates and future options. A project that begins with an undefined program can produce drawings, estimates and schedules based on different assumptions.
2. Evaluate the site, property or existing space
Perform due diligence appropriate to the project. Depending on scope, this can include title and lease review, surveys, zoning and planning research, utilities, geotechnical information, environmental or hazardous-material evaluation, structure, building envelope, HVAC, electrical capacity, plumbing, fire-life-safety interfaces, accessibility and property logistics.
Assign each investigation and record how its findings affect feasibility, design, budget and schedule. A walk-through alone does not verify concealed conditions or professional conclusions.
3. Select the delivery structure and project team
Identify how design, construction, procurement and management responsibilities will be organized. Common structures include design-bid-build, design-build and construction-manager arrangements, but contract language—not the label—defines the actual duties and risk allocation.
Select the appropriate owner advisers, architecture and engineering disciplines, general contractor or construction manager, consultants and specialty vendors. Establish who can authorize scope, cost, schedule and contract changes.
4. Develop the program and concept design
Translate business requirements into a program, site plan or test fit, system concepts and initial design criteria. Confirm that room, equipment, circulation, loading, accessibility, parking, utility and operational needs fit the property at the appropriate level of detail.
Concept work supports decisions; it is not automatically a permit or construction package. Record unresolved assumptions and the design deliverables required at the next stage.
5. Coordinate design, engineering and constructability
Advance the architectural and engineering documents while checking interfaces between structure, envelope, mechanical, electrical, plumbing, fire-life safety, civil work, interiors, equipment and owner vendors as applicable. Review access, phasing, temporary protection, shutdowns, means and methods constraints, long-lead products and maintainability.
Constructability review should identify questions and alternatives, not replace the design professionals’ responsibilities. The appropriate professionals determine design requirements within their scopes.
6. Build the estimate, budget and schedule basis
Prepare a commercial construction estimate that matches the current documents and information level. State quantities, assumptions, allowances, exclusions, escalation treatment, logistics and risk. Reconcile updates as the design changes.
The owner’s complete project budget may also include land or lease costs, financing, design, consultants, permits, testing, utilities, furniture, technology, equipment, moving and contingency outside the construction contract.
Develop a milestone schedule that includes decisions, design, reviews, approvals, submittals, procurement, fabrication, field work, inspections, testing and turnover. Avoid presenting uncertain agency or supply-chain durations as guarantees.
7. Complete approvals, contracting and authorization
Identify planning, landlord, utility, building, fire, environmental and other reviews applicable to the project. Track the responsible party, submission basis, current status and open comments. Authorities decide whether permits and approvals can be issued.
Before authorizing construction, confirm the current drawings, scope, estimate, schedule, allowances, exclusions, insurance, open risks and change authority. Early work or procurement packages should define their interfaces and residual risk.
8. Procure labor, materials and long-lead equipment
Use the approved scope and project controls to obtain submittals, samples, shop drawings, product data and fabrication information. Tie approvals and releases to required-by dates. Coordinate owner-furnished items, storage, delivery, access, inspections and substitutions.
An early release can support the schedule but may create redesign, quantity or contractual exposure if interfaces are unresolved. Record the authorization and assumptions for every early package.
9. Execute and control field construction
Mobilize in accordance with the property and contract requirements. Coordinate site access, temporary facilities, safety planning, protection, layout, trades, inspections, testing, quality controls, housekeeping, shutdowns, deliveries and neighboring operations.
Use current schedules, submittal and RFI logs, meeting records, field reports and change procedures. A progress percentage alone does not explain remaining procurement, testing, inspection or closeout risk.
10. Test, close out and turn over the project
Plan closeout before the final weeks. Track inspections, functional testing, commissioning where applicable, training, punch-list work, corrections, cleaning, manuals, warranties, record documents, keys, access control, spare materials and owner acceptance.
“Substantially complete,” “construction complete,” “approved for occupancy” and “ready for business operations” can be different milestones. Define each one in the project documents and coordinate furniture, technology, equipment, moving and operational readiness.
Field Construction Sequence: From Sitework to Turnover
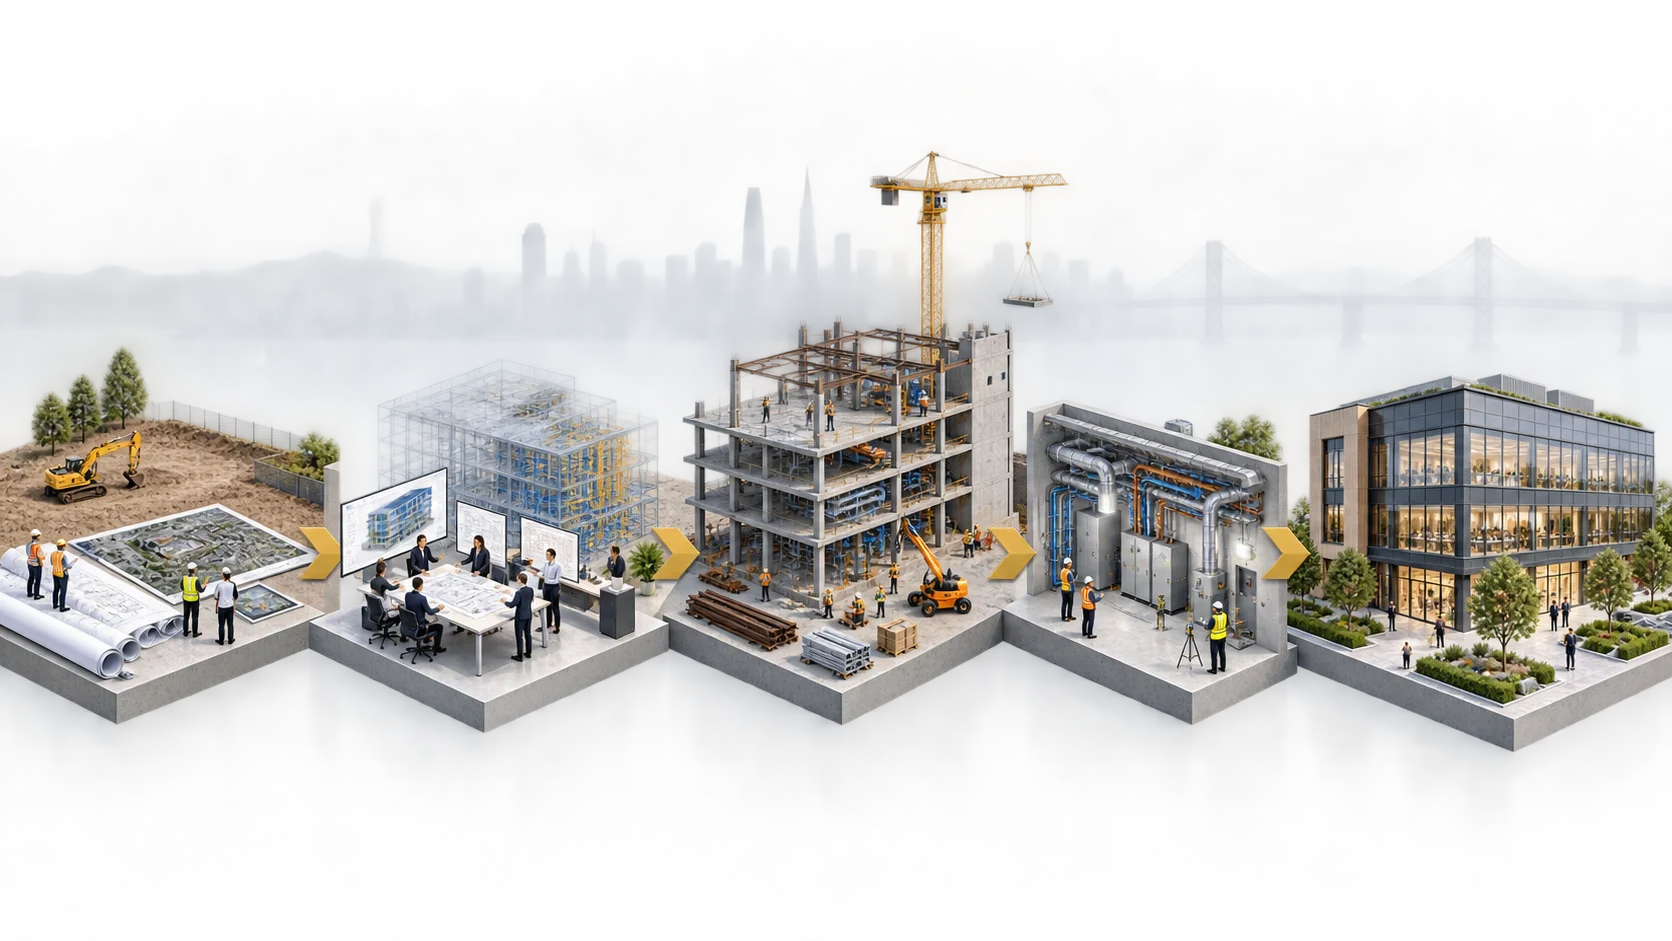
The ten-step framework explains the complete commercial project lifecycle. Within active field construction, the physical work usually follows another coordinated sequence. Activities can overlap, and renovations or tenant improvements may omit, reverse or compress parts of this sequence. The current drawings, specifications, permits, logistics plan and schedule control the actual work.
| Field stage | Typical work | Owner-facing checkpoint |
|---|---|---|
| 1. Mobilization and enabling work | Site access, protection, temporary facilities, selective demolition, utility coordination and survey/layout controls. | Confirm boundaries, access rules, occupied-area protections, shutdown procedures and the authorized work package. |
| 2. Sitework and below-grade systems | Clearing, earthwork, grading, drainage, underground utilities and foundations as applicable. | Track inspection hold points, concealed-condition findings and changes to civil, utility or geotechnical assumptions. |
| 3. Structure and floor systems | Foundations, slabs, structural steel, concrete, masonry, framing and related connections. | Verify approved submittals, required testing and interfaces for penetrations, equipment and future work. |
| 4. Building enclosure | Roofing, exterior walls, waterproofing, glazing, exterior doors and weather barriers. | Define dry-in milestones and document testing, transitions and unresolved water-management details. |
| 5. Building systems rough-in | Mechanical, electrical, plumbing, fire protection, controls, low-voltage pathways and equipment supports. | Coordinate access, clearances, ceilings, equipment, controls and owner-vendor connections before concealment. |
| 6. Interior construction and finishes | Partitions, ceilings, doors, millwork, flooring, paint, fixtures, specialties and finish equipment connections. | Use approved samples and mockups where required; track decisions, protection and punch observations by area. |
| 7. Startup, testing and inspections | Equipment startup, controls integration, acceptance testing, functional testing and authority inspections. | Confirm who witnesses, records and resolves each test or inspection and what remains before occupancy or use. |
| 8. Closeout and operational handover | Punch-list completion, training, record documents, manuals, warranties, keys, access control and final acceptance. | Separate permit finalization, contractual completion and operational readiness; document each acceptance milestone. |
For San Francisco projects, the Department of Building Inspection explains that permit applications begin with a completeness check, may involve review by multiple departments and are finalized after required inspections and approvals. California’s building-commissioning guidance describes commissioning as a quality-assurance process that begins during design and continues through occupancy. The requirements and responsible parties still depend on the project, code pathway and approved documents.
Owner Decision Gates
| Gate | Decision question | Minimum evidence to review | Common unresolved risk |
|---|---|---|---|
| Feasibility | Is the property and project concept worth advancing? | Program, site/property information, constraints, initial budget and schedule basis. | Unknown utilities, approvals, existing conditions or owner requirements. |
| Design authorization | Is the program sufficiently defined for coordinated design? | Approved program, responsibility matrix, survey/investigation plan and design scope. | Incomplete equipment, landlord, operator or specialty-vendor inputs. |
| Pricing and procurement | Can the owner compare cost and release decisions on a common scope? | Current documents, basis of estimate, schedule, allowances, exclusions and procurement log. | Unresolved design interfaces or long-lead selections. |
| Construction authorization | What exactly is authorized to proceed? | Contract scope, current drawings, permit status, funding, logistics and open-risk register. | Starting beyond the approved package or without assigned change authority. |
| Turnover | Are contractual and operational acceptance requirements satisfied? | Inspection/testing status, punch list, records, training and acceptance documentation. | Incomplete owner-vendor, move-in or operational dependencies. |
How the Process Changes by Project Type
| Project type | Early emphasis | Process implication |
|---|---|---|
| Ground-up commercial building | Site control, surveys, utilities, geotechnical information, civil design and entitlement strategy. | Site and agency work may control early milestones before vertical construction. |
| Existing-building renovation | Existing conditions, hazardous-material review, operations, temporary protection and system tie-ins. | Investigations and phasing may continue as design and enabling work progress. |
| Tenant improvement or fit-out | Lease work letter, landlord criteria, delivery condition, test fit and move requirements. | Landlord, tenant, base-building and owner-vendor responsibilities must be reconciled early. |
| Occupied commercial project | Business continuity, egress, shutdowns, noise, dust, access and communication. | Phasing and temporary operations become core scope, cost and schedule inputs. |
Commercial Project Readiness Checklist
Before field construction begins, confirm that the project team can answer the following using current documents:
- What business requirements and measurable turnover criteria define the scope?
- Which site, property and existing-condition assumptions remain open?
- Who owns each design, approval, procurement and vendor interface?
- Do the estimate, budget and schedule use the same drawing revision and scope?
- Which owner decisions and long-lead releases have required-by dates?
- What permit, landlord and utility statuses are confirmed—and what remains pending?
- Are access, logistics, shutdowns, temporary protection and occupied operations included?
- Who can authorize changes, and how are cost and schedule effects documented?
- What testing, inspections, records and training are required for acceptance?
- Which operational tasks remain outside the construction contract before opening?
The checklist is an educational coordination aid, not a permit list, contract form or certification that a project is ready.
Commercial Construction Process FAQs
How long does the commercial construction process take?
There is no universal duration. Property due diligence, design, agency and landlord reviews, procurement, size, complexity, phasing, field conditions, inspections and turnover dependencies determine the schedule.
When should a commercial contractor become involved?
The appropriate timing depends on the delivery method. Early contractor involvement can support constructability, estimating, procurement and logistics while design decisions are still flexible, but responsibilities and compensation should be documented.
Is preconstruction one step or a separate phase?
Preconstruction is a planning discipline that can span feasibility, design, pricing, procurement and readiness. It is broader than a single meeting or checklist. Review the commercial preconstruction checklist for a detailed framework.
Who obtains commercial construction permits?
Responsibility varies by application, jurisdiction and agreement. Owners, design professionals, contractors and specialty trades may each have roles. The applicable authority decides whether a permit or approval can be issued.
What is the difference between a construction estimate and project budget?
An estimate forecasts the cost of a defined construction scope at a stated information level. The owner’s project budget typically includes broader costs and reserves. Keep both aligned but do not use the terms interchangeably.
Does following these steps guarantee cost or schedule?
No. A structured process improves decision quality and visibility but cannot eliminate market changes, concealed conditions, design changes, agency review, procurement issues or other uncertainty.
How Different Bay Area Projects Enter the Process
The starting point changes with the asset and scope. Constructive Solutions’ completed 2765 16th Street shell-and-core project and 351 California Street market-ready office renovation illustrate two different project contexts. One centers on core building scope; the other begins inside an existing commercial property. These portfolio records do not prescribe a universal sequence, but they show why site condition, intended use, responsibility boundaries and turnover criteria must be defined before a project schedule is treated as reliable.
Move From a Concept to a Documented Commercial Project
Constructive Solutions, Inc. serves commercial clients in San Francisco and the Bay Area. Review our commercial construction services, preconstruction resources, project portfolio and commercial general contractor guide, or contact the team about a defined project.
Constructive Solutions, Inc. is a full-service commercial construction company serving San Francisco and Bay Area.
Whatever your vision, we have the resources, experience, and insight to make your concept a reality, and a space where your business can flourish.
Call Us Now for Estimate









Leave a Reply