

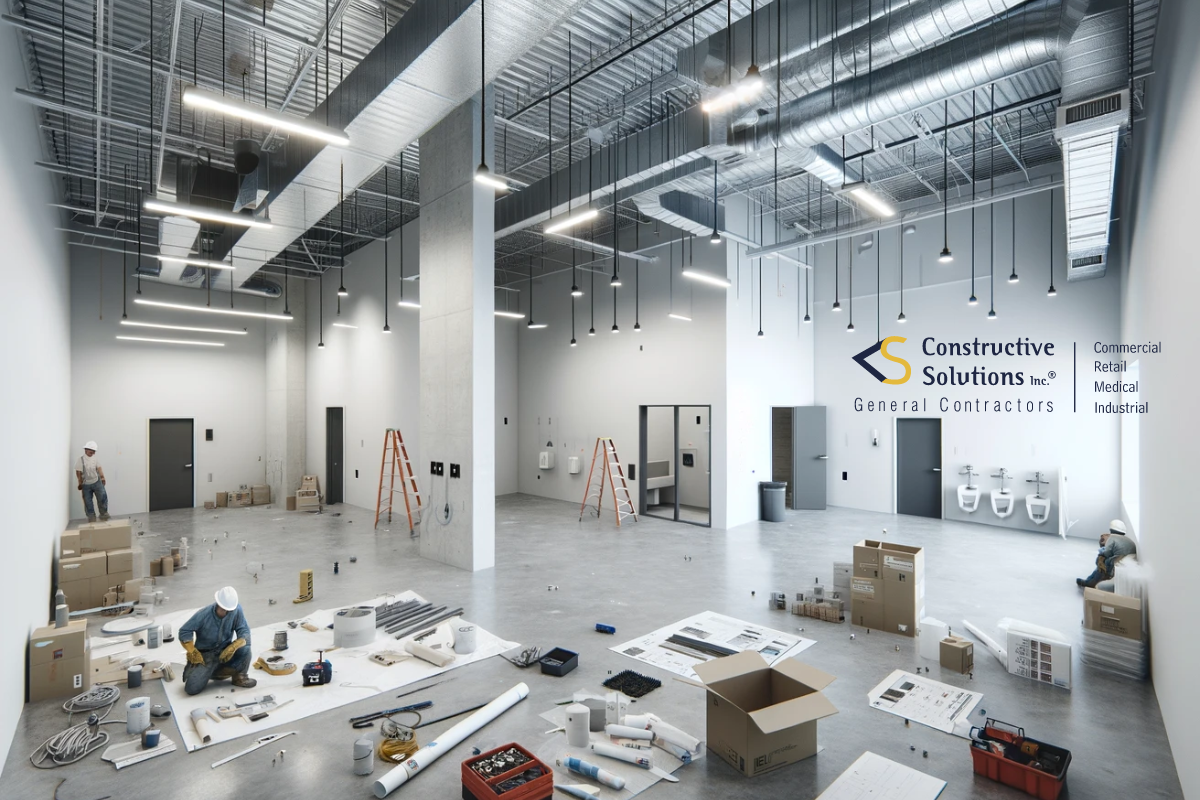
“White box,” “vanilla shell,” “warm shell,” “gray shell” and similar leasing terms are not standardized construction specifications. Their meaning can vary by owner, broker, market and lease. Before comparing spaces or pricing a build-out, define the delivery condition in the work letter, drawings and responsibility matrix.
This guide explains how white-box delivery is commonly used, what may or may not be included, how it differs from gray or cold-shell conditions, and what owners and tenants should verify before signing a lease or starting construction.
Planning a Bay Area office or tenant improvement? Review our office and corporate construction and commercial interior build-out capabilities.
What Is White Box Construction?
A white-box condition is a commercial space delivered with a basic level of interior finish so a tenant can more readily evaluate or complete its tenant improvements. It may include painted perimeter walls, a finished ceiling, basic lighting, electrical service, HVAC distribution, restrooms or finished flooring—but none of those components should be assumed without written scope.
White-boxing can describe preparing a previously occupied space for the market, completing a shell to a defined landlord standard, or delivering a neutral baseline before tenant-specific construction. It does not necessarily mean the suite is code-compliant for the tenant’s intended use, fully operational or ready for occupancy.
What Is Included in a White-Box Condition?
Treat the lease exhibit and approved drawings as the source of truth. Verify each of these items:
- Floor slab preparation and any finished flooring.
- Perimeter and demising walls, insulation, paint and wall protection.
- Ceiling type, height, grid, tile and access provisions.
- Electrical service capacity, panels, receptacles and lighting controls.
- HVAC equipment, distribution, controls, outside air and testing.
- Domestic water, sanitary connections, restrooms and fixtures.
- Fire alarm, sprinklers and other life-safety interfaces.
- Accessibility route, entrances, doors, restrooms and common-area work.
- Utility meters, connection fees, commissioning and closeout documents.
A component can exist without having enough capacity or the correct configuration for the proposed use. Restaurant, medical, assembly, laboratory and other specialized occupancies can require substantial work beyond a generic white-box delivery.
Potential Benefits—and Their Limits
A clearly defined white-box delivery can make existing conditions easier to inspect, give tenants a neutral starting point and reduce selected demolition or base-building work. It can also help landlords present a consistent market-ready condition.
The actual benefit depends on what is included, the condition and capacity of existing systems, the tenant’s use and the lease terms. White-box delivery does not guarantee a lower total cost, faster occupancy, less waste or better business performance. Those outcomes require project-specific due diligence and comparison.
White Box Construction Across Various Industries
A white-box label describes an agreed starting condition; it does not confirm that the space is suitable or approved for a particular business. The intended use can change the required systems, design team, permits, inspections and tenant-improvement scope.
| Intended use | Additional conditions to verify before relying on the white-box scope |
|---|---|
| Office | HVAC zoning and outside air, electrical and data capacity, acoustics, accessibility route, restrooms and the proposed workplace layout. |
| Retail | Storefront and signage criteria, lighting and receptacle layout, stock and storage needs, customer circulation, security interfaces and landlord design requirements. |
| Restaurant or cafe | Electrical and gas capacity, plumbing, grease and exhaust routes, fire protection, equipment loads, odor and noise control, and applicable health-department coordination. |
| Outpatient or wellness | Privacy, plumbing, accessibility, equipment, ventilation and any use-specific clinical or infection-control requirements identified by the qualified design and compliance team. |
| Industrial or warehouse | Use and occupancy, electrical service, floor and loading requirements, ventilation, fire protection, equipment clearances, access and material-handling needs. |
The same suite may require very different work for different occupants. An architect, the appropriate engineers, the contractor, the landlord and the authority having jurisdiction should evaluate the items within their respective responsibilities before the lease scope and construction budget are finalized.
White Box vs. Gray Shell, Cold Shell and Warm Shell
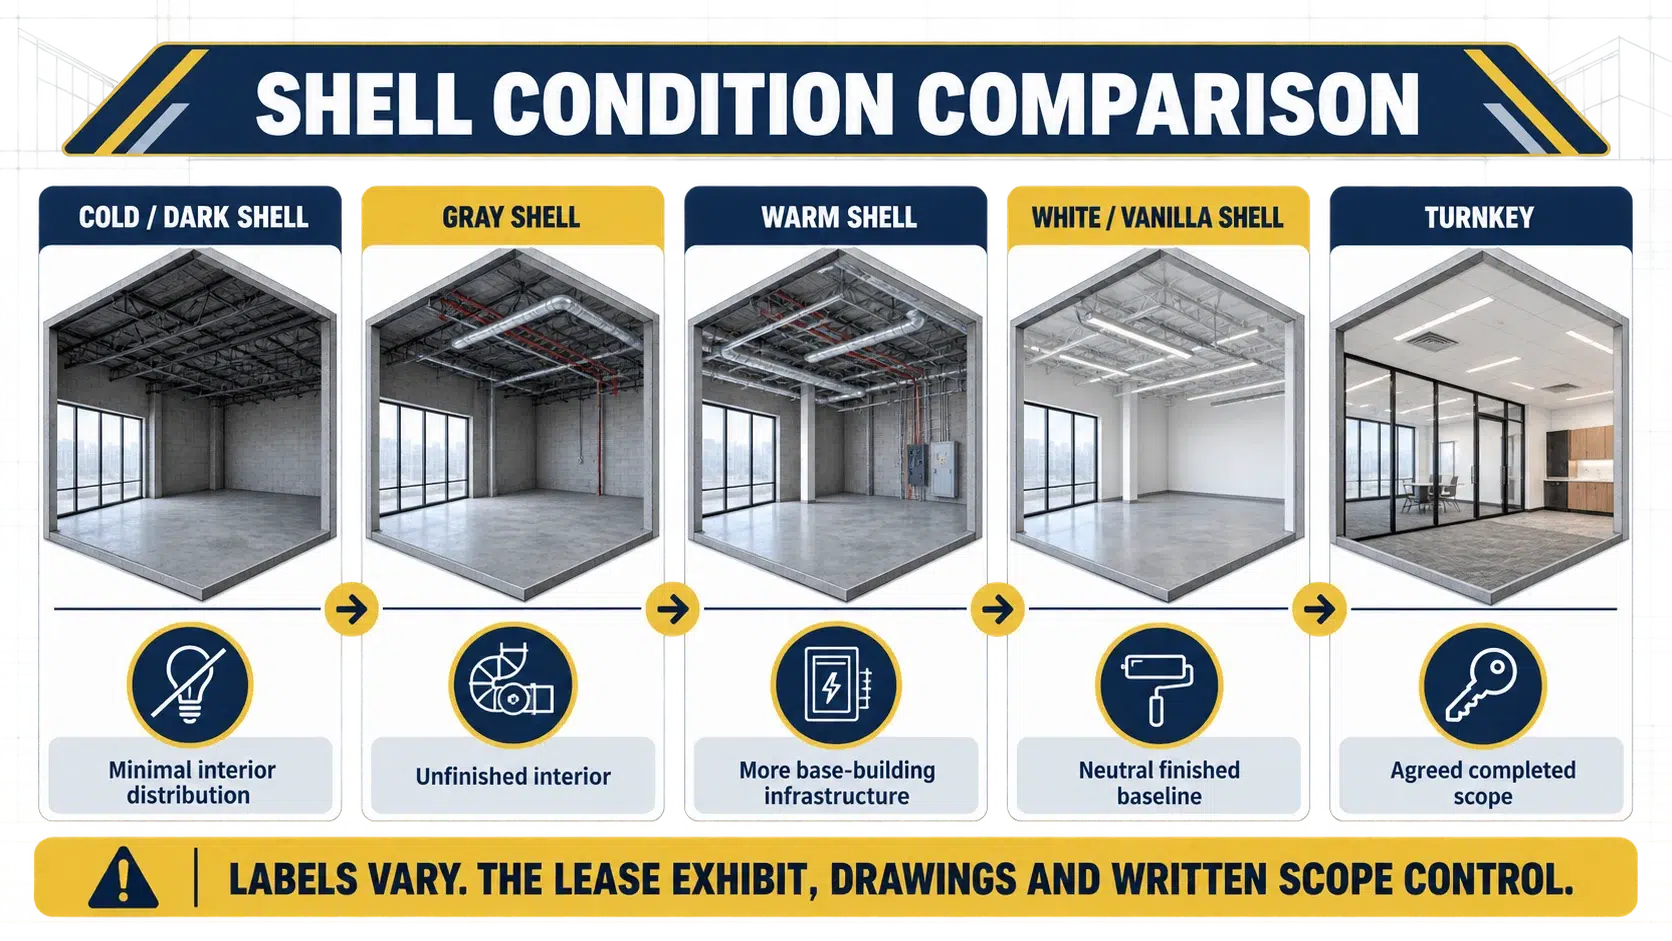
Because terminology varies, compare components rather than labels.
| Delivery label | Common market meaning | What to verify |
|---|---|---|
| Cold or dark shell | A minimally finished enclosure with limited interior distribution. | Utilities, slab, walls, HVAC, life safety, accessibility and connection points. |
| Gray shell | An unfinished interior; some base-building services may reach the suite. | Exactly which systems are installed, active and sized for the use. |
| Warm shell | More base-building infrastructure than a cold shell, but not necessarily finished. | HVAC, electrical, plumbing, ceiling, lighting and restroom scope. |
| White or vanilla shell | A neutral baseline with selected interior finishes and services. | Every inclusion, capacity, finish standard, testing requirement and approval. |
| Turnkey | An agreed completed scope delivered by the landlord. | Plans, quality standard, exclusions, changes, schedule and acceptance criteria. |
What Does a White-Box Build-Out Cost?
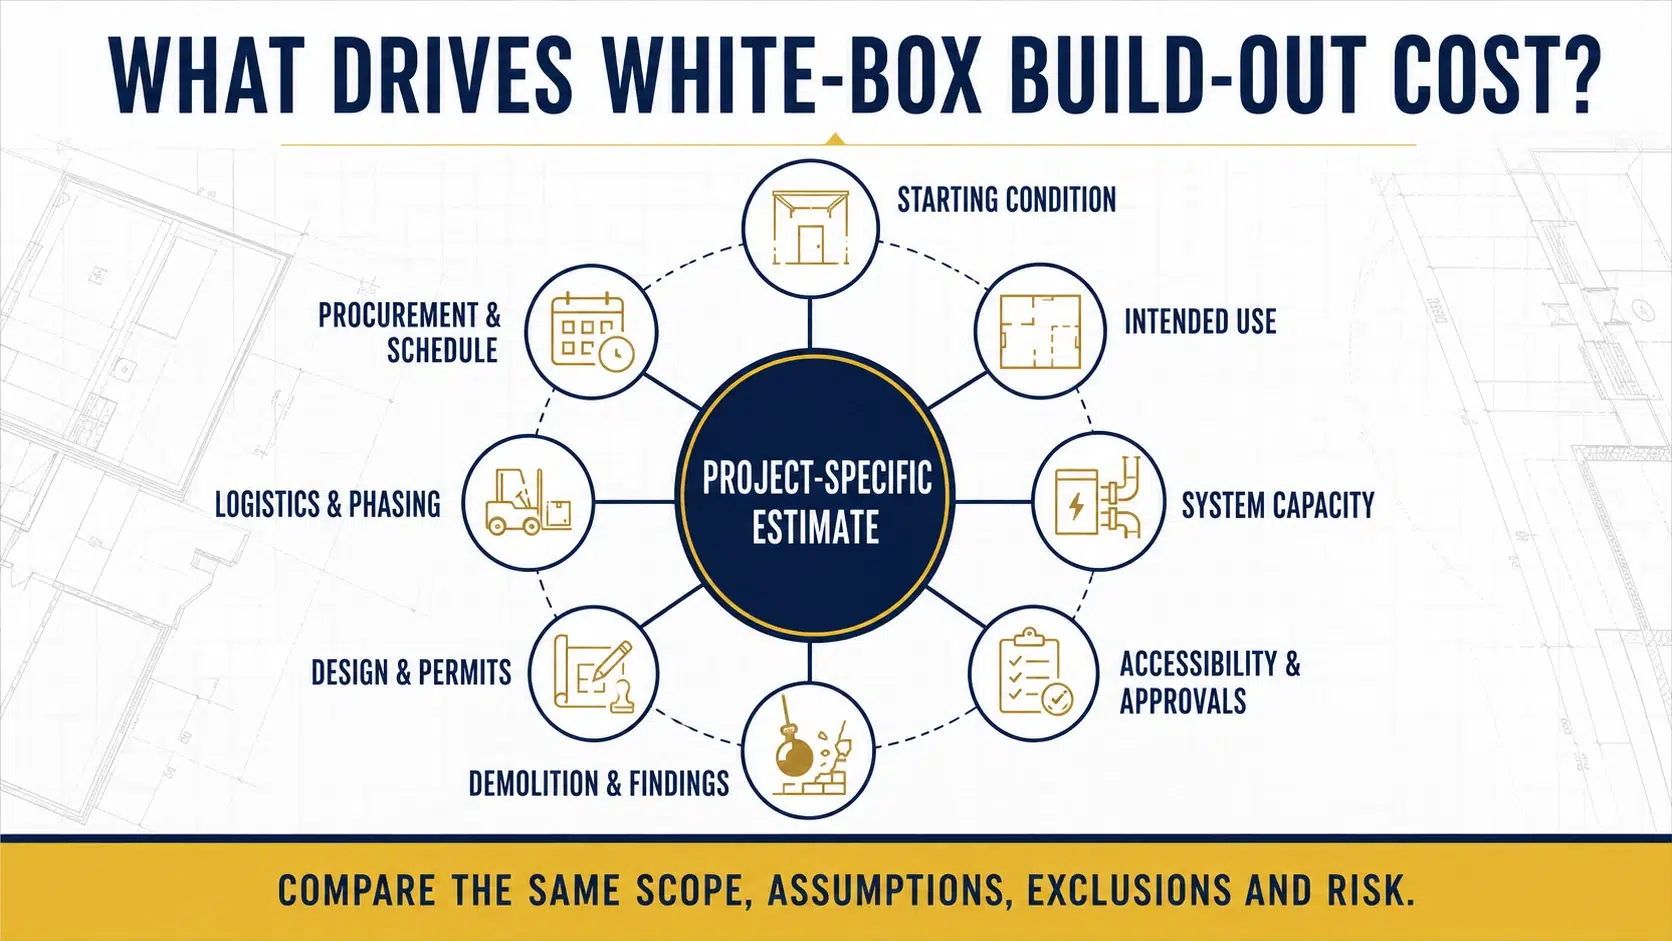
A single national cost-per-square-foot figure is not a reliable planning basis. Price depends on the starting condition, location, building access, use and occupancy, system capacity, demolition, hazardous-material findings, design, permits, finish level, schedule, phasing, labor and procurement conditions.
For a decision-ready comparison, request a documented basis of estimate that:
- States measured area and drawing version.
- Separates landlord work, tenant work, alternates and exclusions.
- Identifies assumptions for HVAC, electrical, plumbing and life safety.
- Includes design, permits, testing, insurance, logistics and closeout as applicable.
- Shows allowances, contingency, escalation and long-lead items separately.
- Explains what can change after investigation, design or agency review.
Early preconstruction planning can align the scope and estimate before lease commitments or final documents.
Design Considerations for White Box Construction
Instead of assuming that a neutral finish makes the space flexible, convert the proposed delivery condition into project-specific questions:
- What is fixed and what may change? Identify landlord and base-building elements, tenant-controlled work, restoration obligations and the approvals required before alterations.
- Are the existing systems adequate? Verify the available HVAC, electrical, plumbing and life-safety capacity against the intended use rather than confirming only that equipment is present.
- Where does accessibility scope begin and end? Review the suite, entrances, restrooms, path of travel and affected common areas with the qualified design and code team. A white-box label does not establish compliance.
- Which elements should remain adaptable? Compare the future value of demountable partitions, accessible distribution routes or spare capacity with their current cost, space and coordination requirements.
- How will the agreed condition be verified? Define the controlling drawings, inspections, tests, commissioning records, warranties, manuals and acceptance criteria needed at turnover.
These questions help the project team define a buildable scope. The appropriate answer depends on the building, proposed occupancy, lease, jurisdiction and responsible design professionals.
How to Plan a White-Box Build-Out
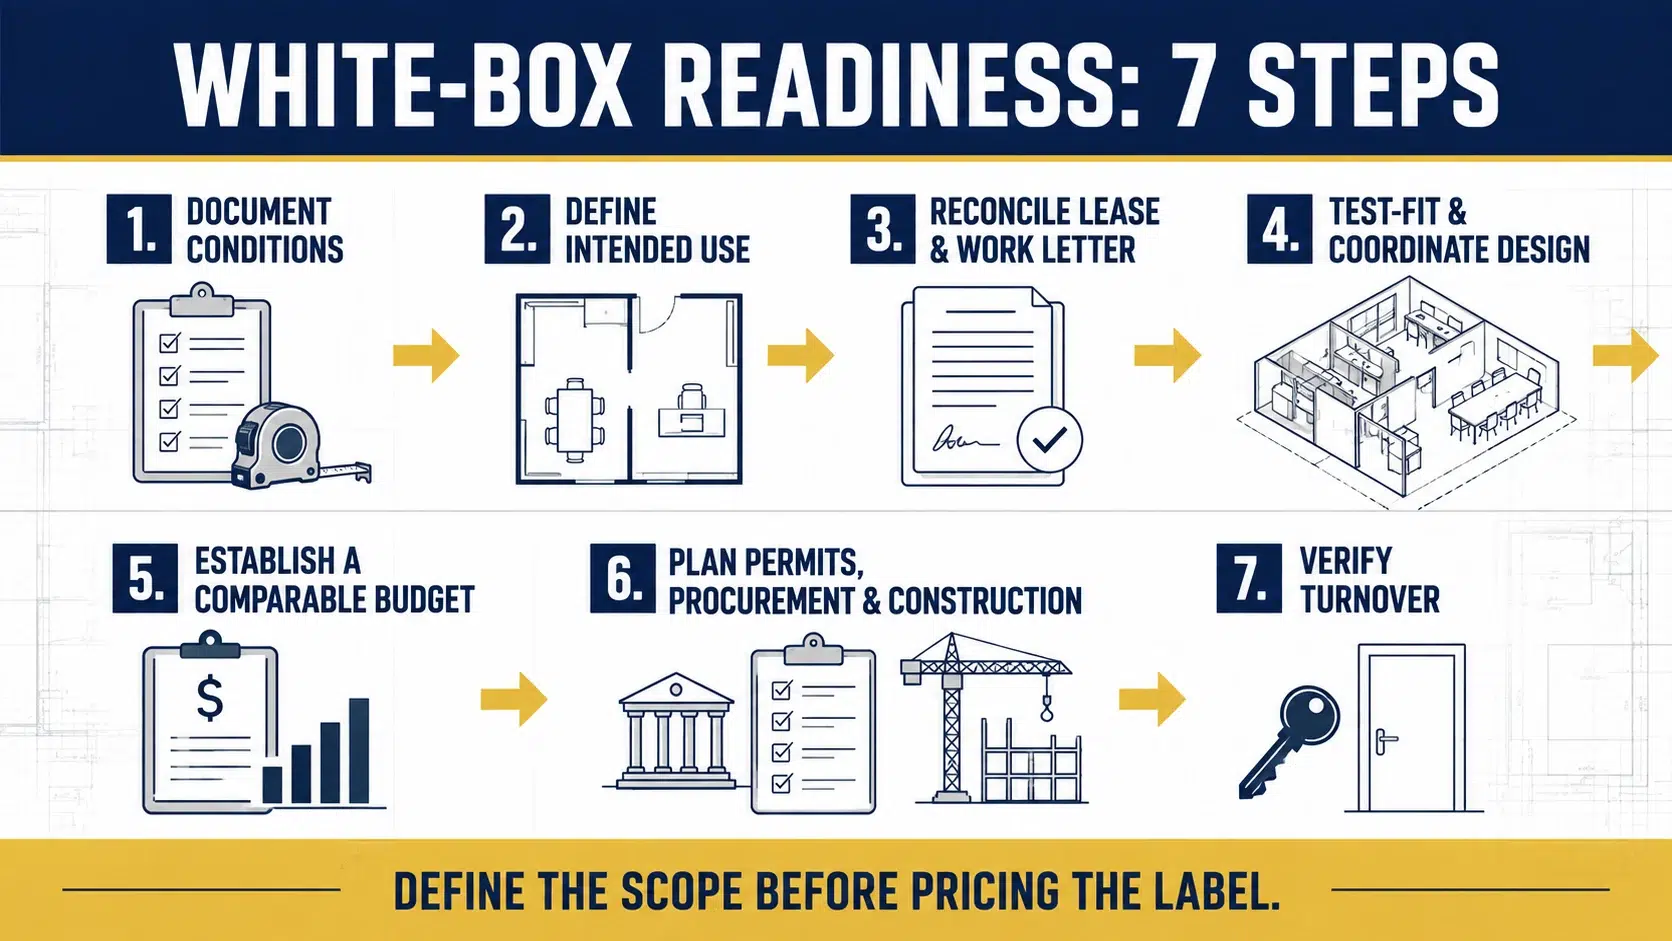
- Document existing conditions. Confirm dimensions, utilities, system capacity, accessibility, fire-life-safety interfaces and visible deficiencies.
- Define the use and space program. Identify occupancy, equipment, workflow, privacy, customer and staff needs before assuming the delivered condition is adequate.
- Reconcile the lease and work letter. Assign landlord and tenant scope, allowance eligibility, approvals, change authority, schedule obligations and turnover documents.
- Test-fit and coordinate design. Engage the appropriate architect and engineers; involve the contractor early when constructability, budget, access or phasing warrants it.
- Establish a comparable budget. Price the same scope and assumptions, with exclusions and contingency visible.
- Plan permits, procurement and construction. The required applications and inspections depend on the use and jurisdiction. Authority approvals cannot be guaranteed by the project team.
- Verify turnover. Complete inspections, punch-list work, commissioning or testing as required, manuals, warranties and other closeout documents before occupancy.
A tenant improvement allowance is not automatically available and its eligible costs and payment method vary by lease. Read our tenant improvement allowance guide and obtain commercial real-estate or legal advice for lease questions.
Risks and Tradeoffs
A neutral-looking suite can conceal scope. Existing systems may be present but undersized, obsolete, untested or incompatible with the intended use. The tenant may still face design, permits, utility work, long-lead equipment and substantial specialty construction.
Owners and tenants should also assess demolition history, hazardous-material survey requirements, accessibility path, restroom count, structural loads, roof or shaft access, odor and noise control, utility demand, after-hours work rules and restoration obligations. Responsibility for these items is deal- and project-specific.
Is a White-Box Space Right for the Project?
Compare the white-box option against other candidate spaces using the same program and assumptions. Consider:
- Total project cost—not only rent or the stated allowance.
- Schedule to design, permit, procure, construct, inspect and move.
- System capacity and feasibility for the intended use.
- Landlord approval and base-building coordination.
- Reuse value versus demolition and rework.
- Lease term, improvement ownership and end-of-term obligations.
Before committing, make the delivery condition inspectable and enforceable through written scope. A label alone is not enough.
Owner and Tenant Due-Diligence Questions
- Which drawings and specifications define the delivered condition?
- Which systems are operational, tested and adequate for the proposed occupancy?
- Who pays for upgrades triggered by the tenant’s use?
- What work requires landlord, utility or authority approval?
- Which costs qualify for reimbursement, and when are they paid?
- What are the access, shutdown, insurance and building-rule constraints?
- What evidence is required for substantial completion and turnover?
Relevant San Francisco Project Experience
Constructive Solutions’ portfolio includes a market-ready/spec buildout at 351 California Street and a documented core-and-shell project at 2765 16th Street, both in San Francisco. These records are relevant examples of preparing commercial interiors and coordinating shell scope; they are not presented as proof that every project used the term “white box.” The delivery condition for a new lease still needs to be defined in its own drawings, work letter and responsibility matrix.
Plan the Scope Before Pricing the Label
White-box construction can be a practical starting point for a commercial tenant improvement, but only when the delivery condition is defined and verified. Translate the real-estate label into a component-by-component scope, compare system capacity with the proposed use, and align the lease, design, budget and schedule.
Constructive Solutions, Inc. serves commercial clients in San Francisco and the Bay Area. Review our office construction, commercial build-out and tenant improvement contractor selection resources, or contact the team with a defined project.
White Box Construction FAQs
Is white box the same as vanilla shell?
Often, but not always. Brokers and owners may use the terms interchangeably, while their actual component scopes differ. The lease exhibit and drawings control.
Is a white-box space move-in ready?
Not necessarily. It may still require tenant-specific design, permits, system modifications, finishes, equipment, inspections and occupancy approval.
How much does a white-box build-out cost per square foot?
There is no dependable universal rate. Existing conditions, use, system capacity, jurisdiction, logistics, design, schedule and finish level materially affect cost. Use a project-specific scope and estimate.
How does a gray shell differ from a white box?
A gray shell is generally less finished, while a white box generally provides a more neutral finished baseline. Because neither label is standardized, compare the documented components and capacities.
Who pays for white-box improvements?
The landlord, tenant or both may pay. The lease and work letter should define base-building work, tenant work, eligible allowance costs, overruns, payment timing and change authority.
Relevant Resources:
- How to Choose Right Tenant Improvement Contractor in San Francisco?
- Everything You Need To Know About Build-Out
Constructive Solutions, Inc. is a full-service commercial construction company serving San Francisco and Bay Area.
Whatever your vision, we have the resources, experience, and insight to make your concept a reality, and a space where your business can flourish.
Call Us Now for Estimate









Leave a Reply