

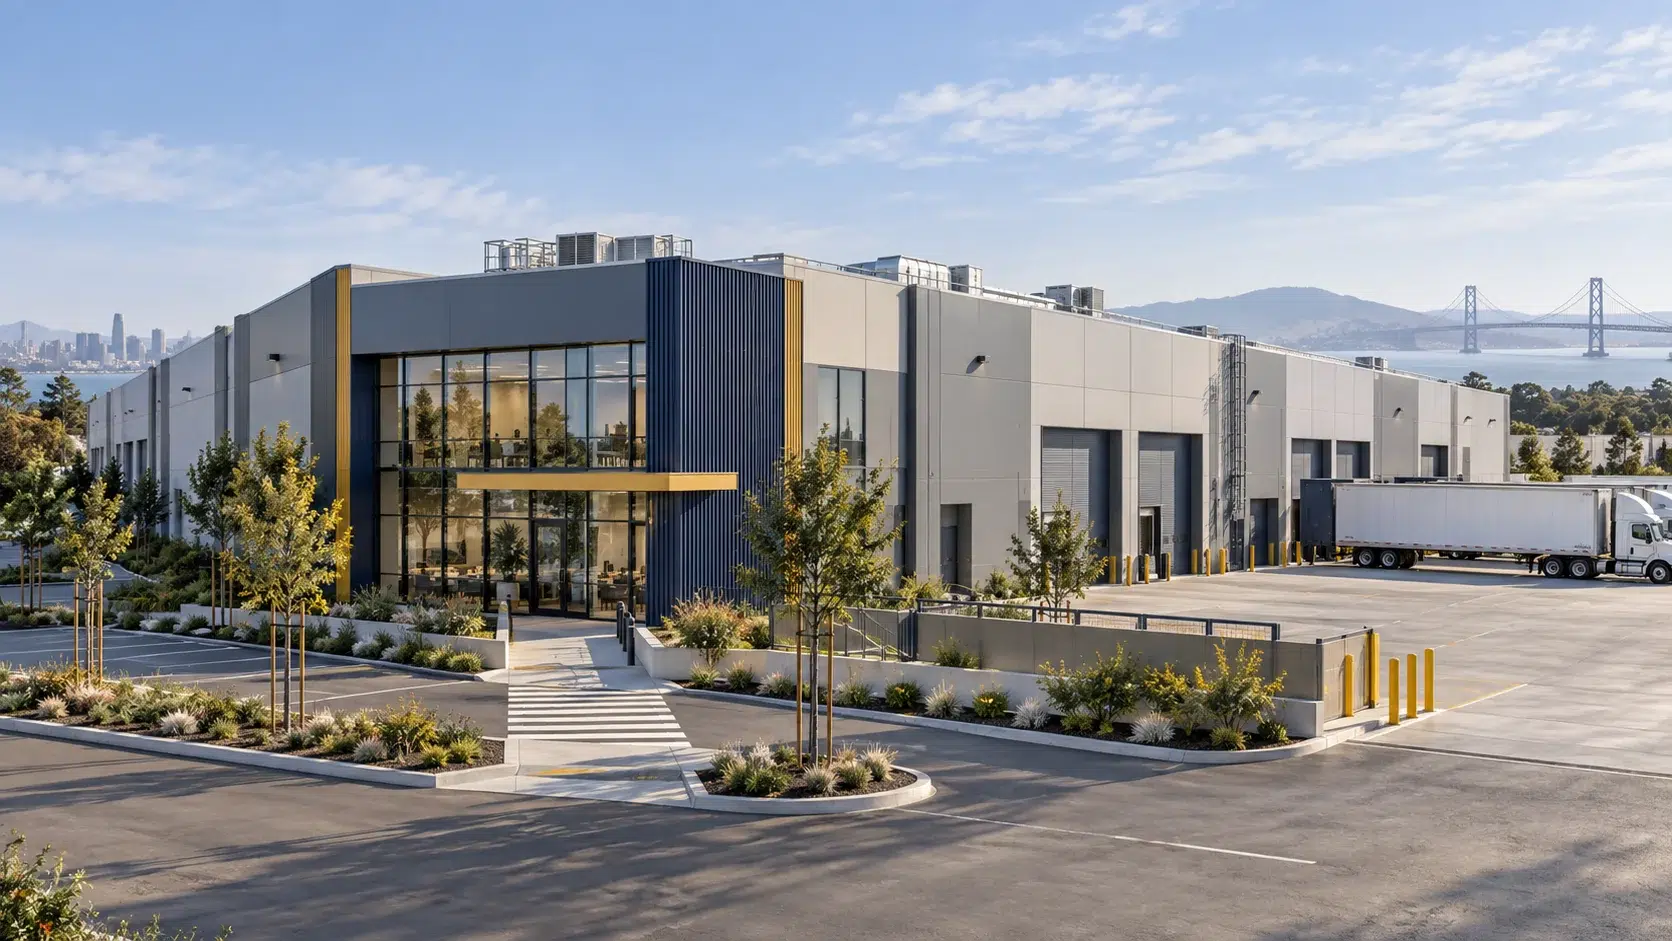
Light industrial construction creates or adapts commercial buildings for lower-impact production, assembly, packaging, storage, distribution, repair and research activities. The label is useful, but it does not determine what can be built. The proposed operation, local zoning, building occupancy, materials, equipment, utility demand and life-safety requirements must all be verified for the specific address.
For an owner or tenant, the most valuable early question is not simply, “Is this a light industrial building?” It is, “Can this property safely and legally support the way our business will receive materials, operate equipment, move people, store products and ship orders?” Answering that question before a lease, purchase or construction commitment can prevent redesign, utility delays and scope gaps later.
Key planning principle
Treat “light industrial” as a starting description—not a code conclusion, permit approval or promise that a space is ready for your operation. The approved use, construction documents and requirements of the authorities having jurisdiction control the project.
What Is Light Industrial Construction?
Light industrial construction covers buildings and build-outs that support operational uses with less intensive external impacts than heavy manufacturing or process plants. Common examples include product assembly, packaging, small-scale fabrication, e-commerce fulfillment, research and prototyping, contractor operations, repair services, food production and office-warehouse combinations.
However, “light industrial” can mean different things in different contexts:
- In real estate, it may describe a flexible building format with warehouse, shop and office areas.
- In zoning, it may describe a local land-use category. The activities allowed under that category vary by city and district.
- In construction, it may describe the scale and complexity of the facility, but it does not replace an occupancy or hazard classification.
- For an operator, it may describe a lower-impact process, yet that process can still require specialized power, ventilation, drainage, fire protection or environmental review.
There is no dependable national square-footage ceiling, office-to-warehouse ratio or standard electrical service that defines every light industrial facility. A 5,000-square-foot assembly shop can have more demanding systems than a much larger dry-storage building. The operation—not the marketing label—should drive the scope.
Light Industrial vs. Heavy Industrial vs. Warehouse/Flex Space
| Decision factor | Light industrial | Heavy industrial | Warehouse or flex |
|---|---|---|---|
| Typical activity | Assembly, packaging, fabrication, R&D, repair or lower-impact production | Large-scale processing, heavy manufacturing or operations with specialized hazards | Storage, distribution, fulfillment or office-warehouse use |
| Primary design driver | The production process and its utility, environmental and circulation needs | Process equipment, high loads, specialized systems and hazard controls | Storage geometry, loading, material movement and tenant flexibility |
| Common systems | Project-specific power, ventilation, compressed air, drainage or process utilities | Heavy power, process piping, equipment foundations, containment and specialized fire protection | Lighting, general HVAC, dock or grade-level access, racking and office support |
| Validate first | Permitted use, actual process, materials, equipment and utility capacity | Entitlements, environmental requirements, hazards, infrastructure and specialized engineering | Permitted use, loading, clear height, floor capacity and tenant-improvement scope |
A single property can contain more than one use or occupancy condition. For example, an assembly area, office, storage room and customer-facing showroom may each affect the code analysis. The project team should document the actual operations and ask the architect, engineers and authorities having jurisdiction to determine the applicable classifications and separations.
Which Businesses Use Light Industrial Space?
The format can support many businesses, but every example remains subject to local approval and project-specific design:
- Assembly and packaging: electronics, consumer products, medical-device components or other small-part workflows.
- Research and prototyping: product-development teams that combine office, lab-like work areas and small-batch production.
- Food and beverage production: businesses that may need sanitation, drainage, refrigeration, exhaust, grease control or health-department coordination.
- Repair and service operations: equipment, vehicle or trade businesses where permitted, with suitable ventilation, waste handling and access.
- E-commerce and fulfillment: receiving, shelving, packing and shipping operations with office support.
- Contractor and trade operations: secure storage, dispatch, prefabrication or shop work coordinated with vehicle and material movement.
- Small-scale fabrication: wood, metal or other material work whose dust, fumes, noise, equipment and fire risk must be evaluated.
Use lists are not interchangeable across jurisdictions. In San Francisco, owners can begin with the official Property Information Map, then confirm the proposed activity with Planning and the applicable reviewing departments. A broker’s listing or a former tenant’s use does not guarantee approval for a new operation.
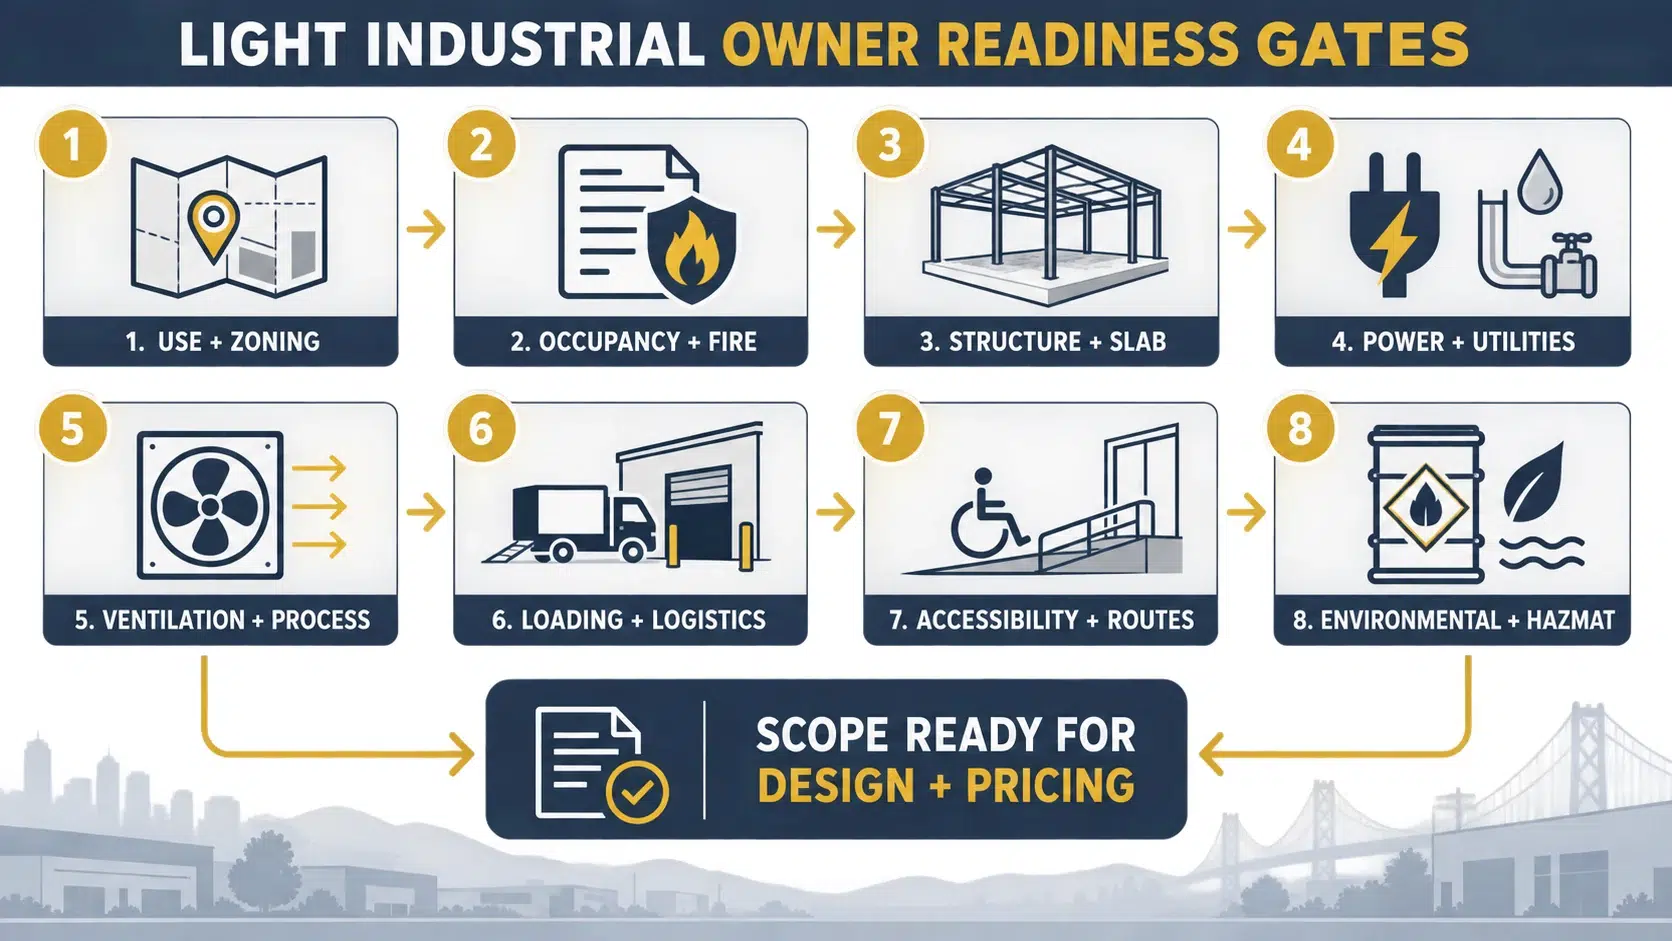
Eight Readiness Gates Before Design and Pricing
1. Use and Zoning
Describe the activity in operational terms: what enters the building, what happens to it, what equipment is used, what leaves the building, operating hours, staffing, deliveries, waste and any customer access. That description allows the planning team to evaluate whether the use is permitted, conditional or prohibited at the address.
Do not rely on a generic “industrial” designation. Local use definitions, district controls, prior approvals and neighborhood conditions can all change the path.
2. Occupancy and Fire/Life Safety
“Light industrial” is not a universal building-code occupancy group. The adopted building code classifies spaces according to how they are used and the hazards involved. Depending on the operation, portions of a project could involve factory, storage, business, assembly or other classifications. Materials and quantities can also trigger additional controls.
The design team should confirm occupancy, occupant load, allowable area, construction type, exiting, separations, fire-protection requirements and any change-of-occupancy implications. The International Building Code occupancy framework is a useful reference, but the locally adopted code and project review control.
3. Structure and Slab
Provide equipment weights, anchor points, vibration, dynamic loads, storage heights, rack configurations, forklift loads and any suspended utilities. Existing drawings can help, but a structural engineer may need field verification, testing or calculations before confirming capacity.
This gate is especially important when converting a general commercial or warehouse space into production use. A visually open floor does not prove that the slab, roof or framing can support the proposed equipment.
4. Power and Utilities
Create an equipment schedule that identifies voltage, phase, amperage, heat rejection, water, gas, compressed air, data and drainage needs. Then compare the connected and demand loads with the building’s available service—not just the rating printed on one panel.
Utility upgrades may involve landlord approval, engineering, new distribution, utility-company coordination and long-lead equipment. Capacity validation belongs near the beginning of preconstruction because it can affect property suitability and schedule.
5. Ventilation and Process Systems
General comfort HVAC may not be adequate for production. Heat, moisture, dust, fumes, odors, combustion, refrigeration or process exhaust can change the mechanical strategy. The team should document source capture, makeup air, pressure relationships, discharge locations and future equipment needs.
Food production, laboratories, fabrication and repair uses can require very different systems even when all are marketed as light industrial. Use-specific mechanical, plumbing and fire-protection engineers should define the solution.
6. Loading and Logistics
Map truck types, delivery frequency, turning, queuing, dock or grade-level access, staging, forklift paths, pedestrian crossings, refuse pickup and emergency access. The best door or dock count is the one supported by the operation and site—not a generic ratio.
In constrained Bay Area sites, delivery timing, curb conditions, neighboring uses and limited staging can influence the layout as much as the building interior.
7. Accessibility and Routes
Plan accessible entrances, employee and visitor routes, toilet rooms, common spaces, controls and egress as an integrated system. A door width by itself does not establish compliance; maneuvering clearance, hardware, thresholds, reach ranges and the continuity of the accessible route also matter. The U.S. Access Board’s door and entrance guidance illustrates how these requirements work together.
Material-handling paths should also be separated from people where practical. The project team must coordinate accessibility with operational safety and the locally adopted building requirements.
8. Environmental and Hazardous Materials
List raw materials, cleaning products, fuels, gases, batteries, wastes and by-products with their quantities and storage conditions. That information helps qualified professionals determine whether environmental review, control areas, spill protection, ventilation, permits or special fire-code measures apply.
Do not assume that every light industrial operation handles hazardous materials—or that the label eliminates the possibility. The actual inventory and process determine the review.
Plan the Building Around the Operation
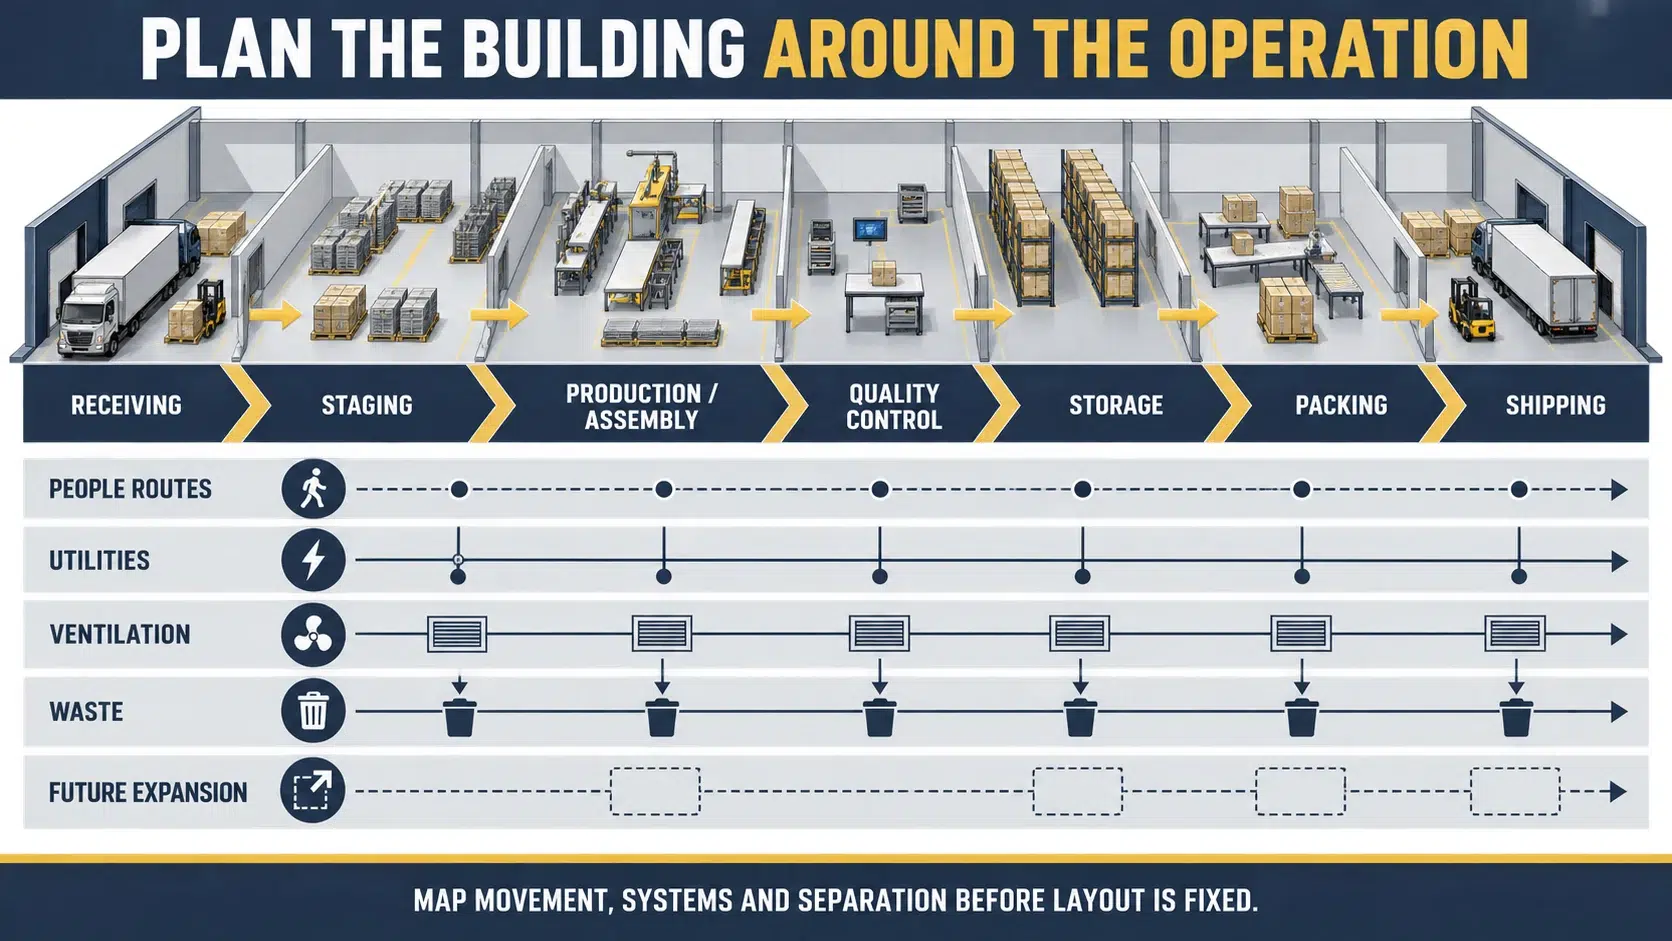
A useful light industrial layout begins with flow rather than rooms. Start by mapping how materials move from receiving to staging, production or assembly, quality control, storage, packing and shipping. Then overlay the supporting systems and people.
During planning, ask:
- Where do trucks, forklifts, employees and visitors cross?
- Which steps need temperature, humidity, dust or contamination control?
- Where are power, drainage, compressed air, data or process utilities required?
- What work must be acoustically or physically separated?
- How will waste and finished goods leave without reversing through production?
- Where could a second line, larger equipment or additional storage fit later?
This sequence helps the architect and contractor test adjacencies, constructability and phasing before the plan becomes expensive to change.
New Construction or Conversion of an Existing Building?
| Question | Existing-building conversion | Ground-up project |
|---|---|---|
| Primary opportunity | Use an existing shell, location and infrastructure | Align the site and building with the operation from the start |
| Primary uncertainty | Hidden conditions, existing capacity and change-of-use implications | Entitlements, site development, utilities and full design scope |
| Validate early | As-builts, field conditions, structure, utilities, envelope, fire protection and landlord obligations | Site control, geotechnical/civil conditions, access, utility service, environmental constraints and permitting path |
| Best next step | Feasibility walk, document review and test-fit tied to equipment | Site and entitlement due diligence followed by concept and systems planning |
An existing building is not automatically faster or less expensive, and a ground-up building is not automatically better. The right choice depends on how closely the site, structure and utilities match the operation. Owners evaluating either path can use our commercial preconstruction services guide and construction-permit planning guide to organize the early decisions.
Who Owns Each Decision?
| Participant | Core responsibility | Critical input |
|---|---|---|
| Owner or operator | Define the business process, performance goals and operational priorities | Equipment, materials, staffing, throughput, deliveries, waste and growth plan |
| Landlord | Confirm lease rights, base-building information and approval process | Work letter, utility responsibility, roof/slab penetrations and restoration obligations |
| Architect and engineers | Classify, design and document a compliant solution | Code analysis, calculations, equipment criteria and coordinated drawings |
| General contractor | Evaluate constructability, sequence, logistics, trade scope, procurement and cost | Existing conditions, bid clarifications, schedule constraints and long-lead items |
| Authorities and utilities | Review the proposed work within their jurisdiction | Applications, plans, calculations, inspections and service requests |
Pre-Lease and Preconstruction Checklist
Before committing to a space or requesting a firm construction price, assemble the following:
- A written process narrative and hours of operation.
- An equipment list with dimensions, weights, anchorage and utility loads.
- A material and chemical inventory, including expected quantities.
- Staff, visitor, delivery and vehicle counts.
- Receiving, production, storage, packing, shipping and waste-flow diagrams.
- Required temperature, humidity, filtration, exhaust and pressure conditions.
- Existing drawings, utility information and available inspection records.
- Landlord work-letter responsibilities and alteration restrictions.
- A growth scenario for additional people, equipment or production.
- A list of decisions that remain assumptions in the budget.
A conceptual estimate can still be useful before every item is resolved, but it should clearly identify allowances, exclusions and validation steps. National or regional cost benchmarks—including those in our commercial construction cost guide—are planning references, not substitutes for a project-specific scope and estimate.
How a Commercial General Contractor Supports the Process
A commercial general contractor can help turn the operating brief into a coordinated construction plan. During preconstruction, that work may include site walks, document review, constructability analysis, trade input, preliminary logistics, budget development, procurement planning and schedule risk identification.
The contractor should not independently decide zoning, occupancy, structural capacity or environmental compliance. Those determinations belong with the appropriate owner, landlord, licensed design professionals, consultants and authorities. The contractor’s value is bringing these inputs together so that the drawings, trade scopes, budget and sequence reflect the same operating assumptions.
Constructive Solutions supports commercial owners and tenants across the San Francisco Bay Area with preconstruction, build-out, renovation and general contracting coordination. Our industrial building types guide, warehouse planning guide and completed-project portfolio provide additional context without treating unlike projects as interchangeable.
Frequently Asked Questions
What is the difference between light and heavy industrial construction?
Light industrial projects generally support lower-impact assembly, production, repair, research, packaging or distribution. Heavy industrial projects generally involve larger processes, heavier equipment, more specialized infrastructure or greater operational hazards. The dividing line is not one building size or construction material; the actual process, loads, materials, emissions and applicable approvals determine the project requirements.
Is a warehouse automatically a light industrial building?
No. A warehouse is primarily a storage or distribution building, while a light industrial facility may include production or assembly. Some flex buildings combine both functions. The occupancy, zoning and building systems must be evaluated for the particular operation.
Can an office or retail building be converted to light industrial use?
Sometimes, but the team must verify whether the proposed use is allowed and whether the building can support the structural, utility, ventilation, fire/life-safety, loading, accessibility and environmental requirements. A change in use or occupancy can alter the permit scope substantially.
How much power does a light industrial facility need?
There is no universal amperage. Required service depends on the equipment, voltage, phase, demand, startup loads, HVAC and future expansion. An equipment schedule and electrical load study should be compared with the actual available utility and building capacity.
How many loading docks should a light industrial building have?
The appropriate number depends on truck type, delivery frequency, dwell time, throughput, staging, grade-level access, site circulation and operating hours. The logistics plan should establish the requirement instead of relying on a generic square-footage ratio.
When should the contractor join the project?
Early contractor involvement is useful once the owner can describe the proposed operation. The contractor can then test constructability, logistics, trade scope, procurement and budget while the architect and engineers develop the design.
Planning a Bay Area Commercial or Light Industrial Project?
Start with the operation, property constraints and evidence your team needs to validate. Constructive Solutions can help organize preconstruction, constructability, budgeting, logistics and delivery planning for an appropriately scoped commercial project.
This article provides general planning information and is not legal, zoning, code, environmental or engineering advice. Project-specific requirements should be confirmed with the property owner, licensed design professionals, utilities and authorities having jurisdiction.
Constructive Solutions, Inc. is a full-service commercial construction company serving San Francisco and Bay Area.
Whatever your vision, we have the resources, experience, and insight to make your concept a reality, and a space where your business can flourish.
Call Us Now for Estimate







Leave a Reply