

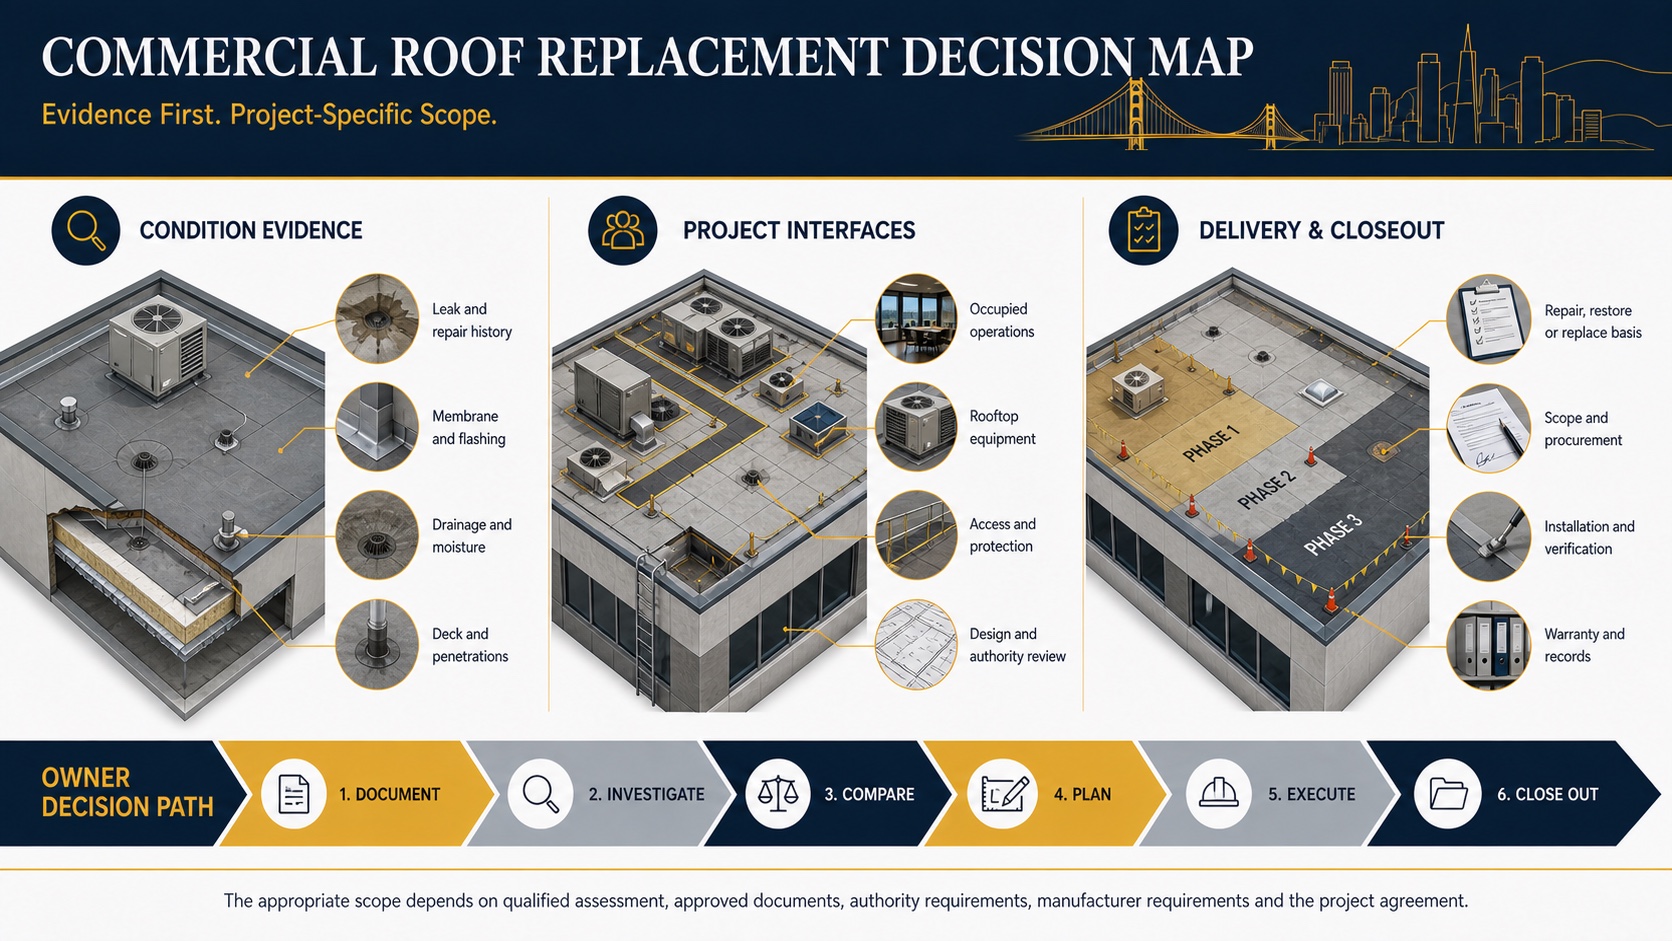
A commercial roof replacement is not a single installation step. It is a documented decision process that begins with existing-condition evidence and ends with verified closeout records. The right scope may be repair, restoration, partial replacement or full replacement. That decision should follow qualified assessment, approved design information, authority requirements, manufacturer requirements and the project agreement.
This guide is written for owners and facilities teams planning work on an occupied commercial property. Constructive Solutions’ authenticated public portfolio does not identify a completed roofing project, so this article does not claim roofing-specialist experience, manufacturer certification or a particular roof outcome. It explains the owner decisions that a general contractor, design team, roofing contractor and other participants may need to coordinate.
What is the commercial roof replacement process?
The commercial roof replacement process is the sequence used to investigate the existing assembly, define the required work, coordinate building and operational interfaces, procure an agreed system, execute the approved scope and deliver closeout documentation. It can include survey and testing, design, permitting, hazardous-material review where applicable, removal or overlay decisions, deck repair, insulation, air or vapor-control layers, membrane or other roof covering, flashings, drainage, penetrations, equipment curbs, edge conditions and warranty documentation.
A generic material list is not a project scope. Roof geometry, existing layers, moisture, structural capacity, drainage, rooftop equipment, wind exposure, fire classification, energy requirements, occupied operations and the owner’s performance criteria can change the appropriate solution.
Start with condition evidence
| Evidence source | What it can clarify | Decision it should inform |
|---|---|---|
| Leak and repair history | Locations, recurrence, weather conditions and prior interventions | Where targeted investigation is needed |
| Visual survey | Surface condition, seams, flashings, penetrations, edges and drainage patterns | Preliminary repair, restoration or replacement options |
| Drawings and records | Known assembly, alterations, warranties and equipment interfaces | What must be verified rather than assumed |
| Project-specific testing | Moisture, attachment, deck or material information within the test method’s limits | Scope boundaries, details and contingencies |
Intrusive investigation and testing should be selected and interpreted by qualified parties. Sampling is not a guarantee that every concealed condition has been found. The bid and contract documents should state what was observed, what remains unknown and how changed conditions will be handled.
Repair, restore or replace?
The decision should compare more than the visible surface. Relevant considerations include the location and extent of deterioration; trapped moisture; deck condition; remaining compatible service life; drainage; flashing and edge conditions; the number of existing layers; equipment changes; code and energy implications; warranty eligibility; operational disruption; and the owner’s planned hold period.
A lower initial scope is not automatically the most cost-effective choice, and full replacement is not automatically required because a roof has leaked. A qualified assessment and documented option comparison give the owner a defensible basis for authorization.
Define the roof assembly and responsibility boundaries
The approved documents should identify the roof covering or membrane, insulation and taper, attachment method, substrate preparation, flashings, terminations, penetrations, curbs, drainage components, edge metal, walkway or service zones and any interfaces with mechanical, electrical, plumbing or structural work. They should also distinguish design responsibility, delegated design when applicable, manufacturer review, testing, inspection and contractor means and methods.
Manufacturer literature can help describe a system, but it does not replace the adopted code, approved documents or project-specific professional judgment. Warranty terms should be reviewed before procurement so the team understands required products, installers, inspections, notices and owner maintenance obligations.
Coordinate rooftop equipment, penetrations and drainage
Equipment and curbs
Rooftop units, exhaust fans, vents, piping, conduits, solar components, screens and future equipment can affect access, flashing and sequencing. The team should decide what remains, moves, disconnects, is raised or is replaced—and who performs each task.
Drainage
Primary and secondary drainage, slope, low areas, overflow paths and drain or scupper conditions require project-specific review. Replacing the surface without addressing a documented drainage problem can leave an unresolved interface.
Temporary conditions
Open-roof limits, temporary seals, weather monitoring and response, material storage and end-of-shift protection should be part of the work plan. Responsibility for interior response and sensitive contents should also be defined.
Plan work at an occupied commercial building
Roof work can affect entries, loading, parking, air intakes, interior operations and occupants below. Before mobilization, define access routes, hoisting and staging, exclusion zones, work hours, noise and odor controls, shutdowns, protection of interiors and equipment, daily communication and emergency contacts. The plan should reflect the actual property rather than assume that roof work is isolated from the business.
California workplace-safety rules address roof access, openings, skylights and fall protection. The responsible employer must select and implement the measures applicable to its work; an owner planning document is not a substitute for a site-specific safety program.
Account for California code and permit review
California’s 2025 Building Standards Code and 2025 Energy Code apply to permit applications submitted on or after January 1, 2026. Roofing work can engage building, energy, fire, structural or local requirements depending on the scope. The design team and authority having jurisdiction should determine the current code path, submittals, inspections and any reroof-specific requirements for the property.
Local review may also address rooftop equipment, screening, historic resources, drainage or work in the public way. Confirm the jurisdiction and property constraints before treating a replacement detail as approved.
Compare commercial roof replacement proposals
| Comparison area | Questions for the proposal | Why it matters |
|---|---|---|
| Existing conditions | What investigation and quantities form the basis? | Different assumptions can make prices incomparable |
| Assembly | Are layers, thicknesses, attachments and details identified? | A product family alone does not define the installed system |
| Interfaces | Who handles equipment, curbs, penetrations, drains, testing and permits? | Unassigned work can become a gap or change |
| Contingencies | How will deck repair, wet insulation or changed conditions be measured and authorized? | The process matters when concealed conditions emerge |
| Closeout | What inspections, warranties, photos, maintenance data and record documents are included? | Turnover information supports future operations |
Commercial roof replacement closeout
Before final acceptance, reconcile punch-list items, test or inspection records, approved changes, photographs, product data, cleaning, drain condition, record information and manufacturer or contractor warranties that the agreement requires. Identify maintenance actions, reporting procedures and exclusions. A warranty is a defined contractual document, not a guarantee that no future leak or repair will occur.
Frequently asked questions
How long does a commercial roof replacement take?
There is no reliable universal duration. Roof area and geometry, existing layers, deck repairs, system and attachment, equipment interfaces, access, occupied operations, review, procurement and weather all affect the project-specific schedule.
Can a commercial roof be replaced while the building operates?
Often work can be planned around continued operations, but feasibility depends on the building, use, hazards, access, noise or odor sensitivity, weather exposure and required shutdowns. The owner and project team should approve the operational boundaries before work begins.
Should the lowest roofing bid be selected?
Compare the same scope, assembly, quantities, exclusions, responsibilities, contingencies and closeout requirements. A lower number based on a different set of assumptions is not a like-for-like proposal.
Plan a commercial building exterior project
For an owner coordinating roofing with broader building work, review Constructive Solutions’ commercial renovation services, commercial preconstruction support and commercial construction services. To discuss the property, available documents and required next decisions, contact the team.
Constructive Solutions, Inc. is a full-service commercial construction company serving San Francisco and Bay Area.
Whatever your vision, we have the resources, experience, and insight to make your concept a reality, and a space where your business can flourish.
Call Us Now for Estimate






Leave a Reply