

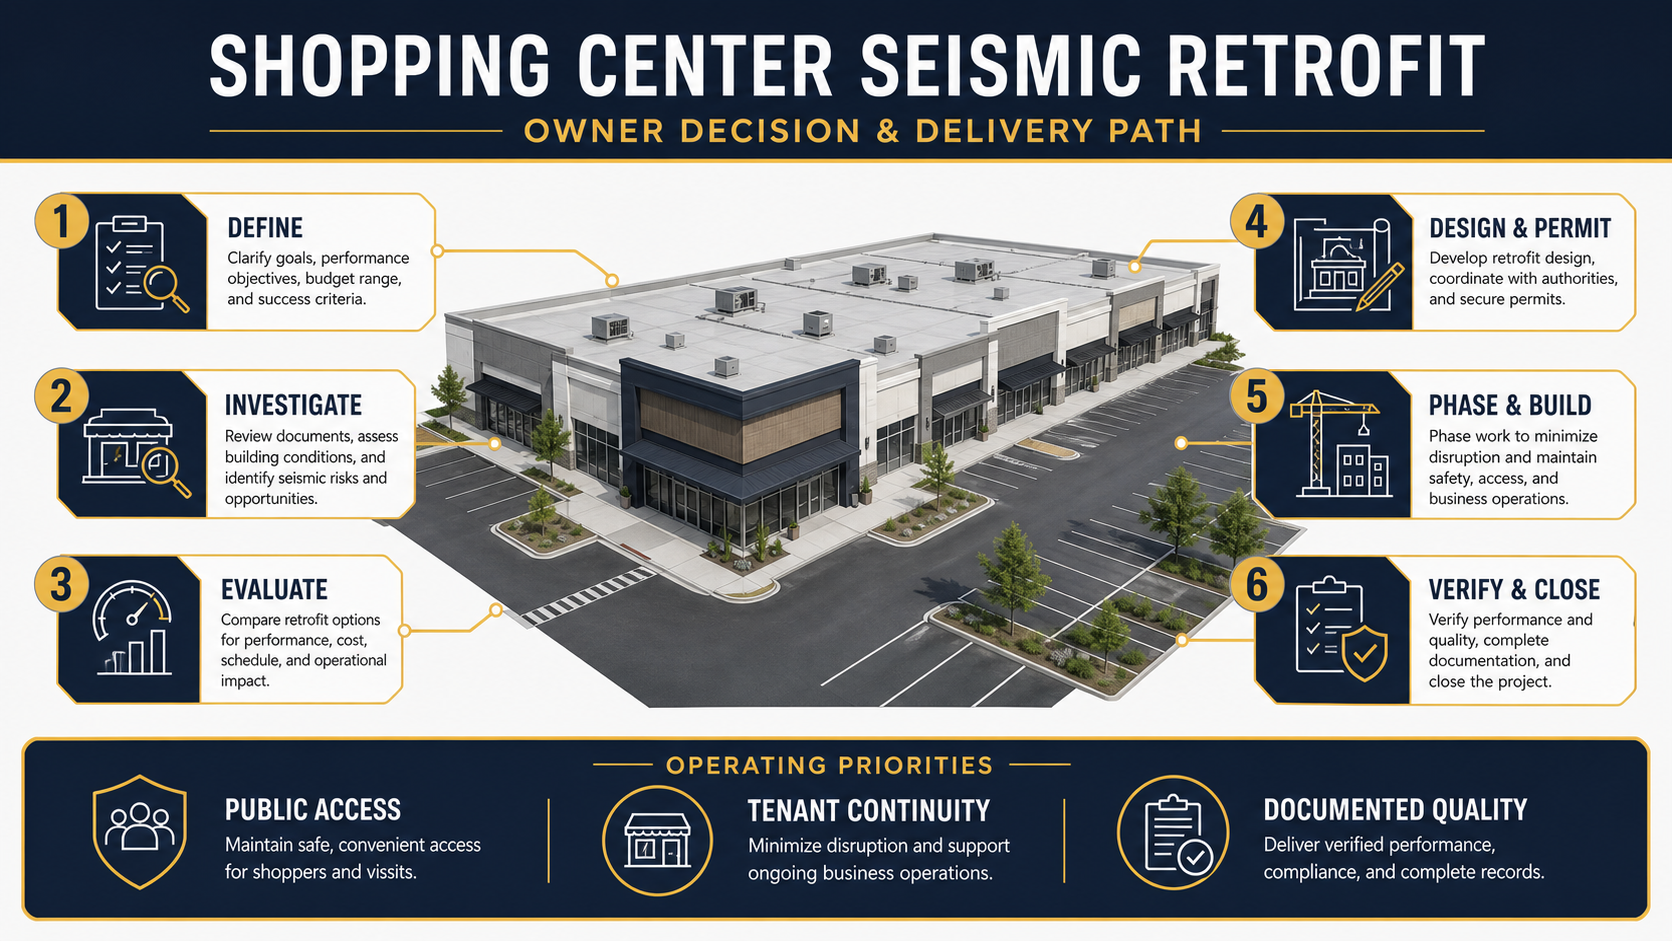
A shopping center seismic retrofit is not a menu of structural techniques. It is a property-specific risk-reduction program that begins with qualified evaluation and must account for public access, tenant operations, utilities, fire and life-safety systems, storefronts, equipment and the existing building’s actual load path.
For an owner, asset manager or facilities team, the central question is not “Which retrofit method should we choose?” It is “What performance objective, existing conditions and operational constraints should the structural engineer evaluate before a solution is designed?” The engineer of record and the authority having jurisdiction determine the technical and code requirements. The commercial general contractor’s role is to help translate the approved design into an executable construction plan.
Why shopping-center retrofits require a broader plan
Shopping centers combine structural and operational complexity. A single property may include multiple tenant spaces, large storefront openings, canopies, parapets, rooftop equipment, suspended ceilings, utilities, loading areas, public corridors and adjacent occupied businesses. Buildings developed in phases may also contain additions or alterations constructed under different code editions.
Those conditions do not prove a seismic deficiency. They explain why assumptions based only on a building’s appearance or age are inadequate. FEMA’s rapid visual screening method is intended to help identify and prioritize buildings that may warrant detailed analysis; it is not a retrofit design and does not replace an engineering evaluation.
The owner’s six-stage seismic retrofit process
| Stage | Primary decision | Owner evidence |
|---|---|---|
| 1. Define | What risk and performance question must the team answer? | Business priorities, occupancy, lender/insurer needs, trigger or voluntary objective |
| 2. Investigate | What building actually exists? | Records, field observations, testing plan, alterations, damage history and nonstructural inventory |
| 3. Evaluate | Which deficiencies and performance gaps are supported by analysis? | Licensed structural engineer’s evaluation, criteria, assumptions and limitations |
| 4. Design and permit | Which approved solution meets the defined objective? | Engineering documents, calculations, agency comments and coordinated trade impacts |
| 5. Phase and build | How can the work be executed safely around property operations? | Access plan, tenant interfaces, shutdowns, temporary protection, inspections and sequencing |
| 6. Verify and close | How will completed work and remaining obligations be documented? | Inspection records, testing, approved changes, record documents and maintenance information |
1. Define the objective before commissioning analysis
Start by documenting why the property is being evaluated. The driver may be a local ordinance, proposed alteration, change in use, insurer or lender review, portfolio risk program, visible deterioration or a voluntary resilience goal. These drivers are not interchangeable and may lead to different evaluation criteria.
Owners should ask the structural engineer to explain the proposed performance objective in plain language. Code minimums, mandatory programs and voluntary targets can differ. A retrofit may reduce identified risk without making a building “earthquake-proof,” and no responsible team should promise zero damage or uninterrupted operation after an earthquake.
2. Build a reliable existing-conditions record
The investigation may begin with original drawings, prior permits, structural calculations, addition and alteration records, tenant-improvement documents, property condition reports and repair history. Records should then be reconciled with field conditions. Missing or inconsistent information may require selective openings, material testing, survey work or other investigation directed by the design professionals.
The team should also inventory nonstructural components whose movement or failure could affect occupants or operations. Examples may include suspended ceilings, partitions, glazing, shelving, signs, canopies, parapets, piping, ducts, rooftop equipment and utilities. FEMA distinguishes structural screening from detailed nonstructural evaluation; both questions may matter in a public-facing commercial property.
3. Let the structural engineer identify deficiencies and options
Retrofit measures such as braced frames, shear walls, collectors, diaphragm work, connection upgrades, foundation strengthening or nonstructural anchorage are possible tools—not a prescriptive shopping list. Their suitability depends on the structural system, deficiency, load path, foundation, geometry, materials, site conditions and performance objective.
The old version of this article recommended particular systems and described removing stories as a generalized option. That is not an appropriate owner-level recommendation. The qualified structural engineer should develop and compare concepts, document assumptions and evaluate how each concept affects the rest of the building.
A useful option review addresses more than structural calculations. It should identify likely architectural, mechanical, electrical, plumbing, fire-protection, waterproofing, accessibility and tenant impacts. An option that works analytically may still be difficult to construct if it blocks storefronts, conflicts with utilities or requires unplanned foundation access.
4. Coordinate design, permitting and commercial scope
California’s current Title 24 includes the California Existing Building Code, and local jurisdictions may have amendments and programs that affect a particular property. The applicable code edition, evaluation standard, permit pathway and required reviews must be confirmed for the project and submission date. A voluntary retrofit should not be described as exempt from design or permit review merely because the owner initiated it.
During preconstruction, the contractor can help the engineer and owner test constructability, access, temporary conditions, trade interfaces, sequencing and estimate assumptions. The contractor does not replace the structural engineer and should not redesign an engineered detail in the field. Questions and proposed substitutions belong in the formal RFI and submittal process.
Our commercial preconstruction team helps owners connect design information with phasing, procurement and field logistics. For broader California and San Francisco context, review our commercial seismic retrofit guide.
5. Plan construction around tenants and the public
Occupied-property planning should begin before pricing is treated as final. Map public entrances, accessible routes, exits, fire department access, loading, deliveries, tenant hours, noisy or vibration-producing work, dust control, temporary partitions, utility shutdowns and areas required for material staging. Any temporary condition affecting egress or life-safety systems requires design and authority coordination.
Tenant communication should state what will happen, where, when, for how long, who is affected and how changes will be communicated. It should not promise that the work will be invisible. The team may use off-hours work, zones, temporary protection or phased turnover where those measures are feasible and approved, but every option has cost, schedule and coordination consequences.
Questions for the phasing workshop
- Which spaces must remain operational, and which can be temporarily released?
- Where will structural work intersect storefronts, utilities, ceilings or tenant equipment?
- Which shutdowns require tenant, utility or authority participation?
- How will exits, fire-protection systems and accessible routes be maintained or formally modified?
- What inspections or tests must occur before work is concealed?
- How will the team control after-hours access, noise, dust and daily reopening?
6. Verify the work and preserve the record
The inspection and testing plan should follow the permitted documents and requirements of the design professionals and authority. Owners should understand which observations are performed by the engineer, special inspector, testing agency, contractor and building department, and how nonconforming work is resolved.
Closeout should include approved changes, inspection and testing records, record documents, warranties, maintenance information and an open-item log. Where the retrofit changes tenant interfaces, rooftop equipment supports, access points or future alteration constraints, make that information discoverable for property and facilities teams.
How to compare seismic retrofit proposals
Do not compare only the total price. Normalize the structural documents and revision date, investigation allowances, demolition and restoration, temporary protection, tenant phasing, utility work, testing and inspections, permit responsibilities, hazardous-material assumptions, schedule restrictions, exclusions and closeout. If two bidders have interpreted an incomplete design differently, the price gap may represent missing scope rather than efficiency.
Contractor licensing should be verified through the California Contractors State License Board, and the project team should confirm insurance, relevant commercial retrofit experience and responsibility for engineered work. Our seismic retrofit planning checklist provides additional owner questions.
Frequently asked questions
Can a shopping center remain open during seismic retrofit work?
Sometimes portions can remain operational, but feasibility depends on the design, access, egress, life-safety systems, utilities, noise, dust and authority requirements. The owner, engineer, contractor, tenants and relevant officials should develop and approve a property-specific phasing plan.
Which seismic retrofit method is best for a mall?
There is no universal best method. The structural engineer must evaluate the actual building, deficiency, foundation, materials, geometry and objective. Contractor constructability and phasing input can help the owner compare engineered concepts, but it does not replace structural design.
Does a seismic retrofit guarantee no earthquake damage?
No. Retrofit work is designed to meet defined criteria and reduce identified risks. Expected performance depends on the engineering objective, earthquake demands, building conditions and other factors. Ask the structural engineer to explain intended performance and limitations.
When should the general contractor become involved?
Contractor input is useful once enough engineering information exists to test access, sequencing, temporary conditions, trade interfaces and cost assumptions. On complex occupied properties, that often means engaging preconstruction support before the permit set is complete.
Turn an engineering concept into an executable property plan
Constructive Solutions supports Bay Area commercial owners with preconstruction, phasing and general contracting for complex existing-building work. If your shopping center or multi-tenant property is evaluating a seismic retrofit, contact our team to discuss the available documents, operating constraints and next coordination step.
Sources and further reading
Constructive Solutions, Inc. is a full-service commercial construction company serving San Francisco and Bay Area.
Whatever your vision, we have the resources, experience, and insight to make your concept a reality, and a space where your business can flourish.
Call Us Now for Estimate









Leave a Reply