

Updated September 1, 2026.
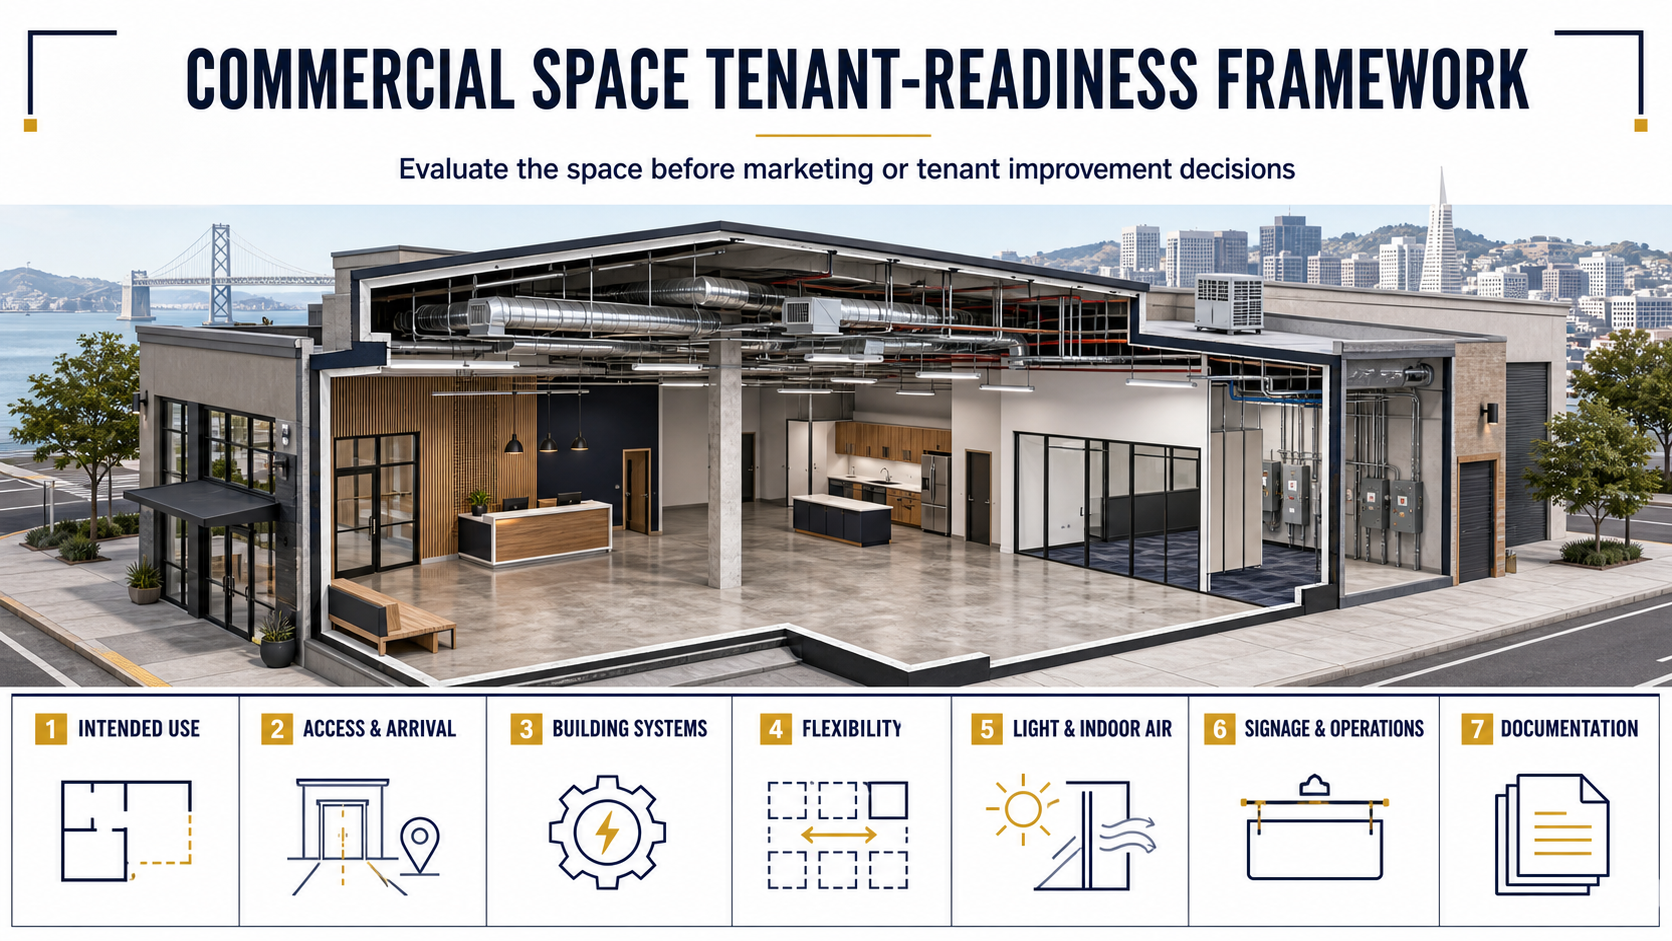
Preparing a commercial property for prospective tenants is not simply a matter of applying new finishes. A space can look polished and still create difficult questions about permitted use, accessibility, building-system capacity, deliveries, signage, construction responsibility or the path to occupancy.
Owners make stronger improvement decisions when they evaluate the property as a future operating environment. The objective is not to predict which tenant will sign a lease or promise a financial result. It is to understand what the space can support, identify barriers early and give prospective tenants reliable information for their own due diligence.
This guide presents a construction-focused tenant-readiness framework for Bay Area commercial properties. Leasing strategy, rent, tenant screening, legal terms and investment decisions belong with appropriately qualified real-estate, legal and financial advisers.
Define the intended use before improving the space
A generic “commercial” label is not a construction program. An office, clinic, retail store, restaurant, light-industrial operation and personal-service business can require very different occupancy assumptions, utilities, ventilation, plumbing, fire-life-safety systems, accessibility features and agency approvals.
Before planning speculative improvements, identify the realistic use range for the property. In San Francisco, zoning determines what business uses can open at a location, and the Planning Department advises businesses to check zoning before committing to a space. Prior occupancy does not prove that a future use will be approved.
Document the assumptions that shape construction:
- likely occupancy and hours of operation;
- public, employee, delivery and service access;
- equipment, power, plumbing, ventilation and data needs;
- storage, waste, loading and security requirements;
- potential noise, odor, vibration or hazardous-material considerations; and
- landlord, building-management and authority approval paths.
If the future use is intentionally broad, preserve flexibility and avoid improvements that unnecessarily commit the space to one layout or operating model.
Build a tenant-readiness baseline
Our preferred starting point is a documented existing-condition review. It separates verified facts from assumptions and gives the owner, broker, designer and prospective tenant a common reference.
| Evaluation area | Questions to investigate | Useful evidence |
|---|---|---|
| Use and approvals | What uses appear feasible, and which zoning, permit or landlord approvals may be needed? | Property information, prior permits and qualified code/zoning review |
| Access and arrival | How do occupants and visitors approach, enter, circulate and use common facilities? | Measured survey, photographs and accessibility observations |
| Building systems | What electrical, HVAC, plumbing, fire-life-safety and communications capacity is available? | Equipment information, testing, drawings and consultant findings |
| Layout and structure | Which walls, grids, shafts, windows, ceiling zones and structural conditions constrain planning? | Field verification, base drawings and selective investigation |
| Envelope and indoor conditions | Are there signs of moisture, uncontrolled heat gain, drafts, odors or ventilation concerns? | Condition observations and specialist evaluation where warranted |
| Operations | How will deliveries, waste, security, after-hours access and shutdowns work? | Building rules, logistics plan and responsibility matrix |
| Closeout information | Which permits, warranties, manuals, test reports and record drawings are available? | Organized property and project documentation |
A readiness review is not a code certification, engineering analysis or guarantee that a particular use will be approved. It helps the appropriate professionals identify what needs further evaluation.
Prioritize required, operational and presentation improvements
Owners can avoid spending heavily on the wrong items by grouping potential work into three decision levels:
- Required or risk-related work: known unsafe conditions, active leaks, damaged assemblies, incomplete permits or other conditions that qualified professionals or authorities identify for correction.
- Operational readiness: work that makes the space understandable and usable for its realistic target uses, such as verified systems, working controls, suitable access and clear service routes.
- Presentation and adaptability: durable finishes, lighting, organization and flexible features that help a prospect understand how the space could function.
The order matters. Cosmetic work should not conceal moisture, damaged materials, unresolved accessibility questions or insufficient system capacity.
Preserve useful layout flexibility
Flexibility does not mean designing an empty room without a plan. It means understanding which decisions can serve several plausible tenants and which should wait for a tenant-specific program.
Useful measures may include a coherent structural and ceiling grid, accessible utility routes, sensible locations for shared support spaces, durable neutral materials and demountable or easily modified partitions where appropriate. The right approach depends on the building, target use and lease strategy.
A speculative suite should also communicate what is fixed and what can change. Mark base-building equipment, utility points, rated assemblies, shafts, required clearances and landlord-controlled elements on reliable plans. That information is often more useful than an elaborate finish package based on an unknown tenant.
Verify building-system capacity instead of relying on appearance
Prospective tenants may need to understand available electrical service, HVAC zoning, outside-air provisions, plumbing locations, fire alarm and sprinkler interfaces, telecommunications pathways and utility metering. A fresh ceiling and new lighting do not answer those questions.
Record equipment identification, service information and known limitations. Where capacity or condition is uncertain, obtain the appropriate trade, engineering or specialist review. Do not market an assumed capacity as a verified fact.
During commercial preconstruction, existing-condition information can be coordinated with preliminary layouts, budget assumptions, permitting questions and long-lead systems before a tenant improvement scope is finalized.
Treat accessibility as part of planning and arrival
Accessible routes, entrances, door maneuvering, changes in level, toilet rooms, counters, signage and parking or passenger-loading interfaces can affect both planning and construction. The U.S. Department of Justice explains that the ADA Standards apply to new construction and qualifying alterations, but determining the requirements for a specific property involves the applicable facts, codes and authorities.
Review accessibility early enough that it can inform layout and scope. Do not describe a building as “ADA compliant” based on a visual walkthrough or one renovated room. Project-specific determinations belong to qualified design professionals, consultants and authorities.
Evaluate light, controls and indoor-air conditions
Daylight and views can help occupants understand and navigate a space, but glare, heat gain, privacy and workstation placement also matter. Artificial lighting should be evaluated together with controls, ceiling coordination, task needs and applicable energy requirements.
California’s 2025 Building Energy Efficiency Standards apply to residential and nonresidential buildings under their stated scope and took effect for applicable projects in 2026. A project team should determine which requirements apply rather than assuming that existing lighting or controls can remain unchanged.
Indoor air is also a building-management and construction concern. The U.S. Environmental Protection Agency notes that indoor-air quality can affect the health, comfort and well-being of office occupants. Before covering stains or replacing finishes, investigate sources of moisture, odor or ventilation concern through the appropriate qualified parties. Construction should address documented causes within its scope, not merely improve appearance.
Coordinate signage, deliveries, waste and security
Tenant readiness extends beyond the suite. Prospective operations may depend on exterior and interior signage rights, directory locations, loading access, freight paths, waste storage, bicycle facilities, after-hours entry and security-system interfaces.
Confirm what the property can support and which items require landlord, association or authority approval. Provide dimensions and rules where available. Avoid showing conceptual signage, loading or security features as approved installations unless approval has actually been obtained.
Give prospects a reliable property information package
A well-organized information package helps the tenant’s team perform due diligence without relying on informal statements. Depending on the property and transaction, useful records may include:
- current base drawings and a measured plan;
- prior permit and occupancy information;
- available building-system and utility information;
- landlord criteria and building rules;
- known accessibility, hazardous-material or environmental reports;
- approved work, warranty and closeout records;
- delivery, shutdown, security and access procedures; and
- a clear list of assumptions and items requiring further verification.
Records should be labeled by date and source. Outdated drawings should not be presented as verified current conditions.
Decide what to complete before leasing—and what to defer
Some work can benefit a broad range of future occupants: correcting documented damage, organizing services, closing permits, improving common arrival conditions or creating accurate base information. Tenant-specific partitions, specialty utilities, equipment, finishes and branded elements may be better coordinated after the tenant’s requirements and lease responsibilities are known.
| Complete before leasing when justified | Consider deferring until tenant requirements are known |
|---|---|
| Documented repairs and incomplete closeout | Highly specific room layouts |
| Reliable base drawings and systems information | Specialty power, plumbing or ventilation |
| Clearly defined access and operational procedures | Tenant branding, casework and equipment |
| Durable, broadly suitable base conditions | Finish selections tied to one business identity |
The lease and work letter should ultimately establish landlord work, tenant work, allowance eligibility, approvals and closeout conditions. Review our commercial lease construction due-diligence guide and tenant improvement allowance guide for related decision controls.
Common mistakes to avoid
- Renovating for an undefined user: a detailed speculative layout can reduce flexibility without resolving the actual tenant program.
- Treating prior use as approval: zoning, occupancy and permit questions should be checked for the proposed use.
- Prioritizing finishes over conditions: cosmetic work should not hide moisture, damage or system limitations.
- Making unverified capacity claims: provide records or qualify the uncertainty.
- Ignoring common-area interfaces: arrival, loading, waste, signage and security can materially affect operations.
- Using outdated plans: clearly distinguish record information, observed conditions and concepts.
- Promising business outcomes: construction can improve readiness and clarity, but it cannot guarantee occupancy, rent, tenant quality or financial performance.
How a commercial general contractor can support readiness
A commercial general contractor can help organize existing-condition information, coordinate trade input, test constructability, prepare budget assumptions, identify procurement and logistics issues, execute approved repairs or improvements and document closeout. The contractor does not replace the broker, attorney, architect, engineer, accessibility consultant, environmental professional or authority having jurisdiction.
Constructive Solutions supports Bay Area owners through commercial renovation, tenant improvement construction, commercial interior build-outs and preconstruction coordination. See our completed commercial project portfolio for project-specific photographs and scope.
Frequently asked questions
Which improvements attract commercial tenants?
There is no universal improvement package. A more useful approach is to verify intended use, access, building systems, flexibility, indoor conditions, operations and documentation, then prioritize work suited to the property’s realistic market and condition.
Should an owner build out a vacant suite before finding a tenant?
It depends on the property, target use, lease strategy and risks. Broadly useful repairs and reliable base information may be appropriate before leasing, while tenant-specific layouts and systems may be better deferred. The owner should coordinate construction advice with qualified leasing, legal and financial advisers.
Can an existing tenant’s use prove that a new tenant can occupy the space?
No. A proposed use may involve different zoning, occupancy, accessibility, system or permitting requirements. Verify the current proposal with qualified professionals and the appropriate authorities.
Can renovations guarantee stronger rent or faster leasing?
No. Construction can improve condition, adaptability and the quality of available information, but leasing and financial outcomes depend on many property, market, transaction and tenant factors.
Primary references
- City and County of San Francisco: zoning for businesses
- City and County of San Francisco: opening a multi-use business in one location
- U.S. Department of Justice: ADA Standards for Accessible Design
- California Energy Commission: 2025 Building Energy Efficiency Standards
- U.S. EPA: Office Building Occupant’s Guide to Indoor Air Quality
This article provides general construction-planning information. It does not provide zoning, code, accessibility, environmental, legal, leasing, financial or investment advice. Requirements and decisions depend on the property, proposed use, agreements and applicable law; consult appropriately qualified professionals and authorities.
Constructive Solutions, Inc. is a full-service commercial construction company serving San Francisco and Bay Area.
Whatever your vision, we have the resources, experience, and insight to make your concept a reality, and a space where your business can flourish.
Call Us Now for Estimate









Leave a Reply